
2026 Best Modular House Plans for Global Buyers
Choosing the right modular house plans in 2026 requires more than attractive floor plans and polished renderings. Global buyers must examine climate, local building rules, transport access, site conditions, and long-term maintenance. A coastal home may need corrosion-resistant materials. A mountain design may require stronger insulation and snow-load calculations. Even a simple two-bedroom plan can change significantly between Canada, Spain, Japan, and Australia.
Architect and prefab housing specialist Michelle Kaufmann captured this principle clearly: “Prefab is not a style. It is a process.” Her observation remains useful for international buyers. Modular construction can improve quality control, reduce weather-related delays, and create predictable production standards. However, factory precision does not replace local expertise. Foundation design, utility connections, fire safety, energy performance, and planning approval still require qualified professionals in the destination country.
This guide reviews the 2026 best modular house plans for global buyers through a practical lens. We consider flexible layouts, efficient footprints, accessible living, passive design, and realistic delivery requirements. Some plans look excellent on paper but perform poorly when shipping costs or local labor are included. That is an uncomfortable truth. It deserves attention.
The strongest designs are not always the largest or most futuristic. They may be compact homes with shaded windows, serviceable rooflines, durable cladding, and rooms that adapt over time. Buyers should request structural documents, material specifications, warranty terms, and verified project references. A beautiful plan is only a starting point. A dependable home must work on the actual site, under the actual sky.
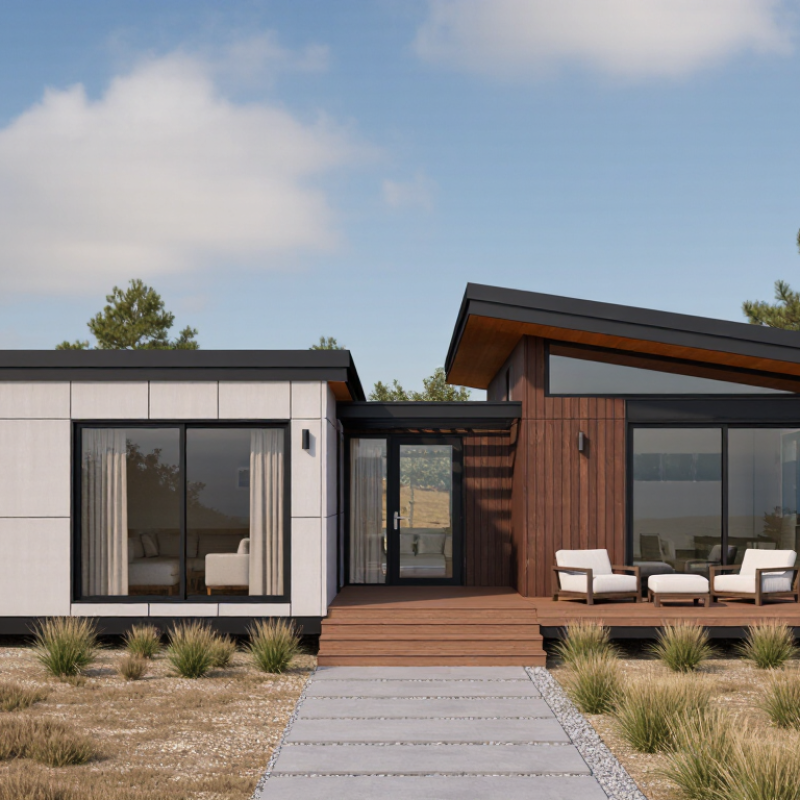
Definition and Key Features of Modular House Plans
2026 Best Modular House Plans for Global Buyers
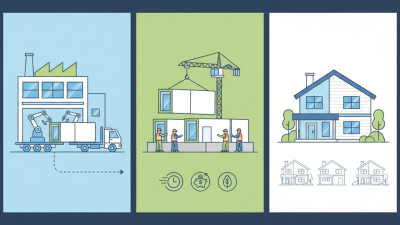
A modular house plan is a pre-designed guide for building a home in factory-made sections. Unlike a simple catalog drawing, it coordinates room sizes, structural systems, and installation details. Sections are produced under controlled conditions, then transported and assembled on an approved site. This process can reduce material waste and construction delays. It does not remove site work. Foundations, drainage, permits, and utility connections still require local professionals.
Key features include repeatable modules, clear dimensions, practical circulation, and adaptable room layouts. Good plans also show insulation levels, roof pitch, window placement, and service routes. For global buyers, climate adaptation matters. A plan for a humid coast may need stronger ventilation and moisture control. Snow regions require suitable roof loads, while dry areas may benefit from shaded outdoor spaces. In practical project reviews, small service details often create major costs. I sometimes underestimate them.
Tips: Request site-specific drawings before ordering. Ask an engineer to review wind, soil, and seismic conditions. Check whether local trades can install the planned systems. Allow space for future maintenance. A small mistake in pipe routing can affect an entire wall. Do not judge a plan by attractive images alone. Study storage, daylight, access, and daily movement. Some plans look efficient but feel restrictive after furniture is added.
2026 Best Modular House Plans for Global Buyers - Definition and Key Features of Modular House Plans
| Dimension | Key Point | Definition, Typical Data, or Feature | Important Note for Global Buyers |
|---|---|---|---|
| Basic Definition | What is a modular house plan? | A modular house plan is a design prepared for a dwelling whose major sections are manufactured in a controlled factory environment and then transported to the building site for assembly on a permanent foundation. | A modular home is different from a movable manufactured or mobile home because it is generally designed for permanent site installation and local building-code approval. |
| Construction Method | Off-site production | Factory production can include structural frames, floor systems, walls, roofs, insulation, electrical conduits, plumbing sections, windows, and interior finishes, depending on the selected plan and completion level. | Confirm which work is factory-completed and which work must be finished locally, such as foundations, utility connections, landscaping, and final inspections. |
| Plan Type | Single-story layout | Single-story plans place all living areas on one level. They commonly support open kitchen-and-living areas, accessible circulation, and simpler structural requirements. | These plans can be practical for older residents or people with reduced mobility, subject to local accessibility requirements. |
| Plan Type | Two-story layout | Two-story plans stack living or bedroom areas vertically, increasing usable floor area while reducing the building footprint on a limited site. | Check local rules for stair dimensions, fire separation, emergency escape windows, and maximum building height. |
| Typical Size | Compact modular plan | Approximately 40–90 m² of internal floor area, commonly arranged as one or two bedrooms with a combined kitchen, dining, and living zone. | Suitable for small households, guest accommodation, holiday use, or sites where land and infrastructure are limited. |
| Typical Size | Medium family plan | Approximately 90–180 m² of internal floor area, often including two to four bedrooms, one or more bathrooms, a kitchen, living spaces, storage, and utility areas. | The final practical size depends on land planning rules, setbacks, parking requirements, and available utility capacity. |
| Typical Size | Large modular plan | More than 180 m² of internal floor area, usually created by combining multiple modules and adding larger living zones, extra bedrooms, offices, or covered outdoor areas. | Larger plans may require more complex transportation, lifting equipment, structural coordination, and site access planning. |
| Modular Configuration | Number of modules | A plan may use one or several three-dimensional volumetric modules. Multi-module designs allow wider rooms, larger floor areas, and more varied layouts. | Module dimensions must be compatible with road transport limits, route clearances, local lifting restrictions, and the destination site. |
| Layout Efficiency | Open-plan living | Open-plan designs combine the kitchen, dining, and living areas to improve sightlines, daylight distribution, and flexible furniture arrangements. | The design should still provide adequate ventilation, acoustic separation, storage, and fire-safety provisions. |
| Customization | Adaptable floor plan | Common modifications include changing room positions, adding bedrooms, adjusting window locations, selecting finishes, changing roof forms, and extending porches or decks. | Customization is normally easier before manufacturing begins. Structural changes may affect engineering approval, production time, and total cost. |
| Foundation | Permanent support system | Typical foundation solutions include concrete slabs, crawl spaces, basements, or other engineered systems selected according to soil conditions, climate, structural loads, and local practice. | A geotechnical assessment and local structural design may be required before foundation work starts. |
| Structural Performance | Wind, snow, and seismic design | The structure should be engineered for the site's design loads, including wind speed, snow load, earthquake risk, soil movement, and other region-specific hazards. | A plan created for one country should not be assumed to comply automatically with another country's structural standards. |
| Energy Efficiency | Insulation and airtightness | Energy performance can be improved through continuous insulation, reduced thermal bridging, high-quality windows, airtight construction, and properly designed ventilation. | Required insulation levels and energy-performance targets vary by climate zone and national or regional building regulations. |
| Heating and Cooling | Climate-responsive systems | Possible systems include heat pumps, electric resistance heating, hydronic heating, mechanical cooling, ceiling fans, and passive solar strategies, depending on the climate and available energy sources. | System selection should consider local electricity supply, fuel availability, humidity, maintenance, and seasonal temperature ranges. |
| Water Management | Plumbing and drainage | A modular plan may include preassembled plumbing runs, bathrooms, kitchens, water heaters, wastewater connections, and rainwater drainage provisions. | Connection points must match local water pressure, pipe standards, sewage systems, septic requirements, and utility connection rules. |
| Electrical System | Power and wiring compatibility | Electrical layouts typically identify outlets, lighting, distribution boards, appliances, data points, smoke alarms, and external connections. | Voltage, frequency, plug configuration, protective devices, and inspection requirements differ between countries and must be verified locally. |
| Materials | Durable and locally suitable finishes | Common materials include engineered wood products, concrete, steel, gypsum board, fiber-cement cladding, metal roofing, tile, and moisture-resistant finishes. | Select materials according to humidity, salt exposure, termites, freeze-thaw conditions, fire risk, maintenance needs, and local availability. |
| Fire Safety | Fire-resistant design | Important features may include smoke alarms, protected escape routes, fire-rated walls or ceilings, suitable separation between units, and compliant stair and door design. | Fire requirements are jurisdiction-specific and may be stricter for multi-story, attached, or high-density developments. |
| Accessibility | Universal design options | Accessible features can include step-free entrances, wider circulation routes, lever handles, level thresholds, accessible bathrooms, and reinforced walls for future support rails. | Confirm turning clearances, ramp gradients, door widths, and bathroom standards with the local authority or project designer. |
| Site Requirements | Land and access assessment | Before selecting a plan, assess plot dimensions, slope, soil, drainage, road width, overhead lines, crane positioning, setbacks, parking, and construction staging space. | A suitable house plan may still be impractical if transport vehicles or lifting equipment cannot safely reach the site. |
| Approvals | Planning and building permits | Projects commonly require planning approval, building permits, structural documents, energy calculations, utility approvals, inspections, and certificates of completion. | Permit responsibility should be clearly assigned in the contract, and all drawings should be reviewed by qualified professionals in the destination jurisdiction. |
| Delivery | Transport and installation | The delivery process may include factory completion, protective wrapping, road transport, crane lifting, module placement, weatherproofing, service connections, and interior or exterior finishing. | The project schedule should include customs, port handling where applicable, road permits, crane access, weather delays, and local installation labor. |
| Completion Level | Turnkey, partial, or shell package | A turnkey package may include most interior finishes and building systems. A partial package may exclude selected fixtures or finishes, while a shell package may provide the structural enclosure only. | Compare quotations using the same scope list so that foundations, transport, taxes, installation, utilities, and professional fees are not overlooked. |
| Cost Planning | Total installed cost | The total budget normally includes the house package, design and engineering, site preparation, foundation, transport, lifting, installation, utility connections, permits, taxes, and external works. | A factory price alone is not a reliable estimate of the final project cost. Obtain a location-specific quotation and a written list of exclusions. |
| Sustainability | Material and waste efficiency | Factory-controlled production can improve material planning and reduce weather-related damage and some forms of on-site waste. Environmental performance also depends on transport, materials, energy use, and durability. | Request information about recycled content, responsible sourcing, operational energy use, maintenance, and end-of-life disposal where sustainability is a priority. |
| Quality Control | Factory inspection process | Controlled indoor production can provide repeatable assembly procedures and inspection checkpoints for dimensions, connections, finishes, and building services. | Quality control does not replace independent inspections, code approval, or a final site inspection after installation. |
| Best Selection Criteria | How to compare plans in 2026 | Code compliance Climate suitability Site fit Transparent scope Transport feasibility Service support Lifecycle value | The best plan is not necessarily the largest or cheapest; it should be legally compliant, suitable for the site and climate, practical to transport, and clear about included work. |
Related Posts
-
Why Choose Modern Modular Homes for Sustainable Living and Affordability
-
How to Choose the Best Prefabricated Homes for Your Needs in 2023
-
Why Choose Modern Modular Homes for Sustainable Living in 2023
-
What are Modular Homes and How Do They Work?
-
Affordable Modular Homes What You Need to Know Today
-
Why Choose Affordable Modular Homes for Your Next Project?