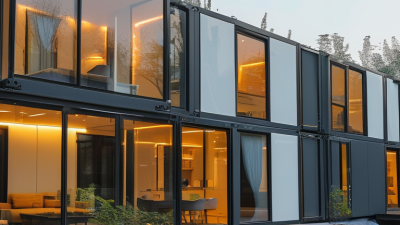
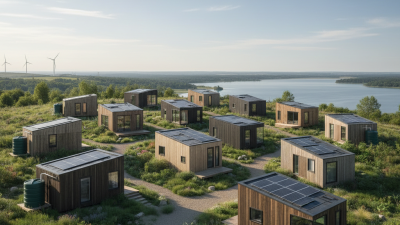
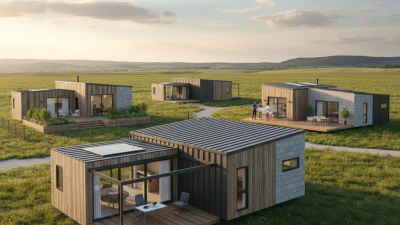
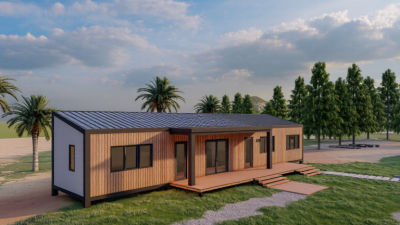
Why Choose Modular Home Builders for Your Project?
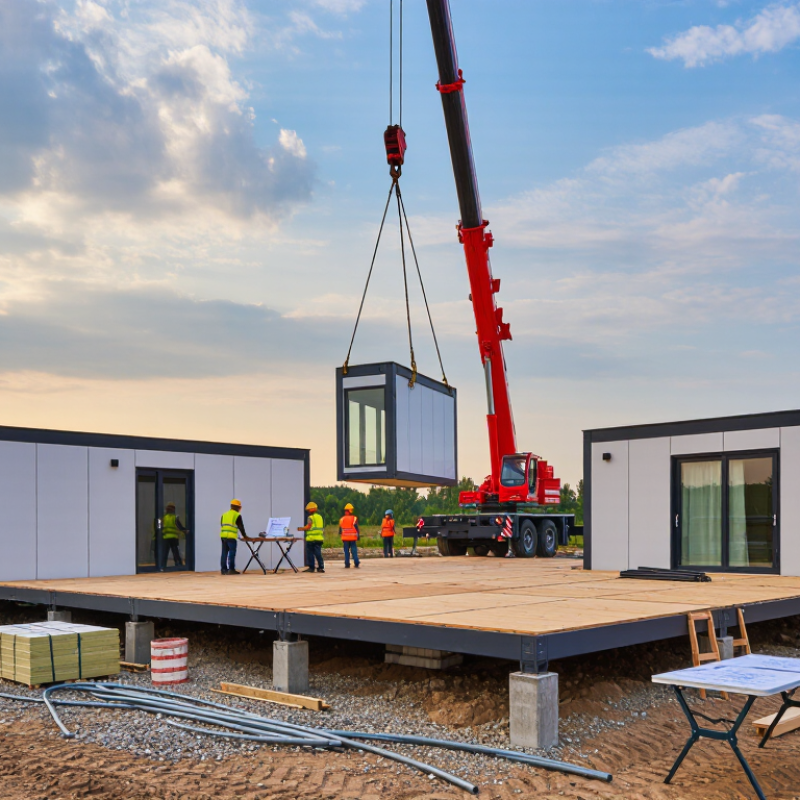
Choosing modular home builders can change how a home takes shape, from the first drawings to the day modules arrive at the site. Much of the construction happens in a factory, where crews assemble walls, floors, and roof sections under controlled conditions. That can reduce exposure to rain and help keep work moving, though delivery schedules and site preparation still matter. A crane may set finished sections onto a prepared foundation in a single day. The project is not finished then.
Tom Hardiman, executive director of the Modular Building Institute, has described modular construction as “a process, not a product.” That distinction matters when comparing builders. Ask who coordinates design, factory production, transport, foundation work, and utility connections. Request examples of completed homes, a clear scope of work, and a schedule that identifies decision points. Check how the builder handles design changes, inspections, and delays between factory completion and installation. Details count.
A good builder should explain what is included in the price and what remains your responsibility. Local site conditions, permits, finishes, and utility access can affect the final budget. Factory precision does not remove every risk, and modular does not automatically mean cheaper. I would be cautious of promises that sound effortless; even a well-planned project can require adjustments. With careful questions and realistic expectations, modular home builders can offer a practical route to a thoughtfully designed home.
What Defines a Modular Home and Its Factory-Built Code Requirements?
A modular home is built as separate sections inside a factory, then transported to the site and joined on a prepared foundation.
Factory construction allows crews to work under controlled conditions, even when rain or cold slows outdoor work. The modules are designed to meet the building codes that apply where the home will stand. In many U.S. jurisdictions, those rules cover structure, fire safety, energy use, plumbing, and electrical systems.
Requirements vary by location, so confirm the applicable code with local officials before choosing plans.
Tips: Ask who handles factory inspections and who secures site approvals. Keep records of plans, inspection results, and any changes. Small details matter.
Factory review is only part of the process. The foundation, drainage, utility connections, and module installation also need to meet local requirements. A neat factory finish can hide issues that appear during transport or assembly, so inspect the home at key stages with qualified professionals.
Modular construction is not automatically the best fit for every site; narrow access roads or unusual foundations may add cost and complexity. Check those conditions early.
How MBI’s 2023 Report Measured Modular Construction’s 6.03% Market Share
A 2023 industry report measured modular construction at 6.03% of its defined market. That is a useful snapshot, not proof that modular methods suit every project. Market share depends on which buildings, regions, and construction spending the report counts. Check its scope before comparing the figure with another source. The denominator matters.
The figure suggests modular construction still represents a limited share of the measured market, despite its potential for factory-based efficiency. For a builder selection, look beyond adoption rates. Ask how the team coordinates factory production with site preparation, transport, crane access, and utility connections. A delayed foundation can leave finished modules waiting. A tidy factory floor does not eliminate weather, design, or scheduling risks. Modular may reduce some on-site work, but it is not automatically cheaper or faster. That distinction deserves more attention.
Tips: Request a sample schedule, a clear list of what the price excludes, and references for projects with similar site conditions. Check how changes are handled after production begins. The report is a starting point, not a decision rule.
How Modular Building Institute Data Show Potential 30–50% Schedule Savings
Modular building can shorten schedules because factory work and site preparation happen at the same time. The Modular Building Institute (MBI) describes potential schedule savings of about 30–50% compared with conventional construction. That range is an opportunity, not a promise. Design changes, permitting, transport, and crane access can quickly consume the time saved.
The 2011 McGraw Hill Construction SmartMarket Report found that 66% of surveyed users reported improved productivity from prefabrication and modularization. Productivity gains can support faster delivery, but they do not prove every project will finish sooner. The advantage is strongest when plans are settled early, repeated components are used, and site crews can prepare foundations while modules are built indoors.
Think of a school project: classroom modules may be assembled under cover while crews complete utilities and concrete work outside. Less exposure to rain can reduce weather interruptions. Still, the handoff matters. A late utility connection or a narrow street blocking a delivery truck can stall installation. That detail is easy to overlook. Before relying on a 30–50% estimate, compare the project’s design complexity, transport route, site access, and approval timeline with the assumptions behind the schedule.
Why Choose Modular Home Builders for Your Project? — How Modular Building Institute Data Show Potential 30–50% Schedule Savings
Illustrative schedule comparison using a conventional-build timeline index of 100. Scenario values are calculations, not measured project outcomes.
| Illustrative schedule scenario |
Potential schedule reduction |
Modular schedule index |
How to interpret it |
| Lower-end potential |
30% |
70 |
A 100-unit reference schedule would be 70 units in this illustrative scenario. |
| Mid-range illustration |
40% |
60 |
A 100-unit reference schedule would be 60 units in this illustrative scenario. |
| Upper-end potential |
50% |
50 |
A 100-unit reference schedule would be 50 units in this illustrative scenario. |
Context: The Modular Building Institute describes schedule reductions of roughly 30–50% as a potential benefit of modular construction. The comparison above translates that reported range into an index for illustration; it is not a guarantee or a project-specific forecast. Actual results depend on design readiness, permitting, site work, transportation, weather, and coordination between factory and site activities.
Source: Modular Building Institute, industry information on modular construction schedules. Scenario indices are arithmetic examples based on the stated reduction range.
Which Cost, Quality, and Waste Metrics Should Buyers Compare?
When comparing modular home builders, look beyond the advertised price per square foot. Request an itemized estimate covering factory work, delivery, crane rental, site preparation, utility connections, and finish work. Compare identical floor plans and specifications; otherwise, a lower quote may simply leave more costs out. Ask how change orders are priced, too.
Quality needs measurable evidence. Review inspection records, moisture-control procedures, material specifications, and the process for correcting defects. Ask how the builder checks dimensional tolerances where modules meet. A controlled factory setting can reduce weather exposure, but it does not guarantee careful workmanship. Small details matter.
Tips: Compare waste by asking for the expected material waste per home, the share reused or recycled, and whether figures are documented. Also request recent project schedules and compare planned versus actual completion dates. One metric can mislead. A high recycling rate may hide a large amount of total waste, while a short factory schedule may exclude months of site work. I would check how each figure was calculated, not just the headline number. If answers remain vague, record that uncertainty alongside the price and quality data.
How to Vet a Builder and Coordinate Permits, Transport, and Site Work
Choosing a modular home builder means checking more than factory photos. Ask for recent projects with similar size, climate, foundation, and delivery access. Verify licensing, insurance, quality-control procedures, and who owns each task: drawings, permits, crane booking, utility connections, and inspections. The Modular Building Institute’s 2024 annual report estimates permanent modular construction represented 6.64% of North American commercial construction in 2023. That growth is useful context, not proof that a particular builder is dependable.
Request a written responsibility matrix and a schedule that links permit approvals to factory production and site readiness. Confirm local officials will review the proposed plans before fabrication; requirements vary by jurisdiction. Ask who secures oversize-load approvals and checks turning radii, overhead wires, road restrictions, and delivery-day access. A truck may reach the street but not the foundation. Details matter. The U.S. Census Bureau reported about 1.45 million housing units completed in 2023, underscoring the scale of construction activity, but national totals cannot predict local review times.
Walk the site with the builder and civil contractor. Check foundation dimensions, drainage, temporary access, and utility stub locations against the set drawings. Photograph the work before modules arrive. A missed utility stub can delay connection even when the home is ready. I would not treat factory completion as the finish line: weather, crane availability, and inspection queues can still shift dates. Put change procedures, allowances, and responsibility for rework in the contract.
Potential Schedule Reduction with Modular Construction
Industry analysis estimates modular construction may shorten project schedules by 20–50%. Actual results depend on design, permitting, site readiness, transport, and coordination between the builder and local trades.
Source: 2019 industry analysis, Modular construction: From projects to products. The range is an estimate, not a guaranteed project outcome.