Top 10 Low Cost Prefab Home Types for Global Buyers?

For global buyers, low cost prefab homes offer a practical response to rising construction prices, housing shortages, and lengthy site work. UN-Habitat estimates that 1.6 billion people live in inadequate housing worldwide. That figure gives prefab housing a serious purpose, not merely a trendy image.

McKinsey & Company’s 2019 report, Modular construction: From projects to products, estimated that modular methods could capture a $130 billion construction market in the United States and Europe by 2030. The report also projected potential annual savings of $22 billion. These figures sound impressive, but they do not guarantee a cheap home. Land, shipping, foundation work, permits, taxes, and utility connections still shape the final price.

The factory is only one part.

Ryan E. Smith, a leading researcher and author of Prefab Architecture, wrote, “Prefabrication is not a style; it is a process.” That distinction matters when comparing ten low cost prefab homes for international buyers. A compact steel cabin may suit a warm coastal plot, while an insulated modular house may perform better in a snowy region. One model can leave a factory in a week, yet customs clearance may delay delivery for months.

This guide examines practical home types, including modular houses, container homes, panelized cabins, and expandable units. It compares cost, durability, transport complexity, energy performance, and regional suitability. Some price comparisons remain imperfect. They depend heavily on local labor and regulations. Still, the details reveal where genuine value exists—and where a low advertised price may quietly become expensive.
Top 10 Low Cost Prefab Home Types for Global Buyers?

What Defines a Low-Cost Prefab Home for Global Buyers

A low-cost prefab home is not simply a small house with a low factory price. For global buyers, affordability means controlling the complete delivered cost. This includes manufacturing, inland transport, shipping, site preparation, foundations, installation, utilities, permits, and local taxes. A quoted shell price can look attractive, yet a rocky site may require expensive excavation. Remote locations can also make crane hire and delivery surprisingly costly.

Practical design matters. Compact floor plans usually reduce material waste and installation time. Standard window sizes, simple rooflines, and locally available finishes can lower replacement costs. However, cheaper materials are not always economical. Thin insulation may increase cooling bills in tropical climates or heating costs in colder regions. Moisture-resistant assemblies, corrosion protection, and proper ventilation deserve careful attention. Climate should shape the specification, not follow it.

Reliable evaluation requires more than online comparisons. Buyers should request a detailed scope, structural calculations, installation responsibilities, warranty terms, and realistic delivery estimates. Local professionals should verify wind, snow, seismic, fire, and energy requirements. These checks prevent costly surprises. Still, estimates remain imperfect. Soil conditions, currency changes, and port delays can alter the final budget. I have seen “low-cost” plans become expensive after small assumptions were ignored. A modest contingency fund is sensible, even when the original budget feels tight.

Ten Affordable Prefab Home Types and Their Key Features

Top 10 Low Cost Prefab Home Types for Global Buyers?

Ten Affordable Prefab Home Types and Their Key Features

Affordable prefab housing is becoming more practical for global buyers. The 2024 Permanent Modular Construction Report valued North America’s permanent modular sector at about 20.3 billion dollars in 2023.

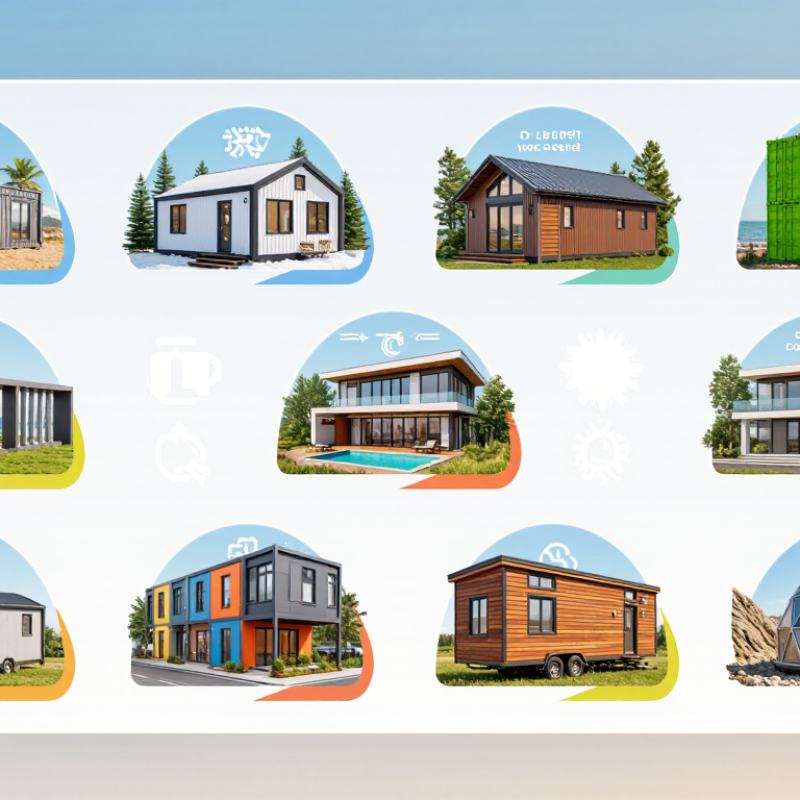
Compact Studio Cabin A compact studio cabin suits single occupants, with one open room and a small bathroom.
Tiny Home A tiny home reduces material use through built-in storage.
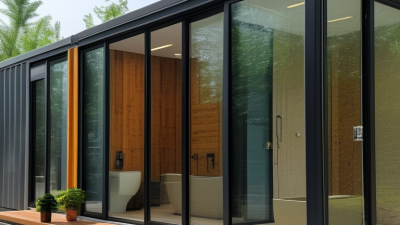
Container Home A container home offers a strong steel shell, but insulation needs careful attention.
Panelized Bungalow A panelized bungalow ships flat and usually allows faster assembly.
Modular Ranch Home A modular ranch home provides one-level living and easier wheelchair access.

More choices exist.

A-Frame Home An A-frame home uses a simple roof structure and performs well in snowy areas.
Foldable Home A foldable home reduces transport volume, although hinges and seals need inspection.
Prefab Duplex A prefab duplex can create rental income from two independent units.
Accessory Dwelling Unit An accessory dwelling unit fits a backyard and often needs fewer materials.
Small Prefab Cottage A small prefab cottage offers familiar rooms, pitched roofs, and flexible finishes.

The International Energy Agency reports that buildings account for roughly 30% of global final energy demand. Therefore, insulation, airtight windows, shading, and efficient ventilation deserve priority.

A 2019 global construction study found modular methods may reduce schedules by 20% to 50% under suitable conditions. That result is not universal.

Site access, foundation work, shipping distance, and local approvals can erase savings.

“Low cost” remains an incomplete promise. Buyers should compare the delivered, installed price, not only the factory quotation.

How Materials, Size, and Construction Methods Affect Costs

Top 10 Low Cost Prefab Home Types for Global Buyers?

Prefab homes can lower construction costs, but the savings depend on materials, size, and building methods. Light steel frames are durable and quick to assemble. Timber systems can feel warmer, but moisture protection requires careful planning. Insulated panels reduce installation time and energy loss. Concrete modules offer strength, yet shipping them may cost more. Small studio units usually need less material, fewer workers, and simpler foundations. Larger homes increase costs quickly through roofing, plumbing, transport, and site preparation.

Tips: Compare the full delivered price, not only the factory quote. Request separate costs for transport, cranes, foundations, permits, insulation, and local labor. Check thermal performance for your climate. A thin wall may look affordable, but it can create higher energy bills. Ask an independent engineer to review structural drawings and local requirements. Small details matter.

Construction methods also change the final budget. Flat-pack systems can reduce freight volume and suit remote sites. Volumetric modules arrive more complete, which may shorten on-site work. However, narrow roads or weak bridges can make delivery difficult. Confirm access before ordering. I have seen buyers focus on the house price and overlook drainage or ground leveling. That mistake is expensive. The cheapest option is not always the best value. Regional materials, worker skills, weather, and approval rules can shift estimates. Leave a contingency allowance, because real sites rarely match perfect factory assumptions.

Top 10 Low Cost Prefab Home Types for Global Buyers? - How Materials, Size, and Construction Methods Affect Costs

Rank Prefab Home Type Typical Finished Size Primary Construction Method Common Materials Indicative Factory-Built Cost Typical Build or Installation Time Energy and Durability Profile Main Cost Advantages Important Cost Considerations
1 Panelized Timber-Frame Home 40–150 m²
430–1,615 ft²
Factory-cut wall, floor, and roof panels assembled on site. Softwood framing, structural plywood or OSB, mineral wool or fiberglass insulation, weather-resistant cladding. US$900–1,800/m²
US$84–167/ft²
8–16 weeks after foundations are ready. Good
Performance depends on airtightness, insulation thickness, moisture control, and local detailing.
Efficient material use, reduced site labor, easy adaptation to different floor plans, and broad availability of timber components. Shipping oversized panels, local foundation work, plumbing, electrical connections, permits, and exterior finishes can substantially increase the final budget.
2 Structural Insulated Panel Home 50–180 m²
540–1,940 ft²
Factory-made insulated panels form the structural walls and roof. OSB skins with an expanded polystyrene, polyurethane, or polyisocyanurate foam core. US$1,000–2,000/m²
US$93–186/ft²
8–18 weeks, depending on panel preparation and interior completion. Very good
Continuous insulation can reduce thermal bridging, but joints must be sealed carefully.
Fast enclosure, high insulation value for the wall thickness, and lower heating or cooling demand when properly installed. Panel transport, specialized cutting, fire protection, ventilation, and careful moisture management affect total cost.
3 Small Modular Box Home 25–90 m²
270–970 ft²
Volumetric modules are substantially completed in a factory and joined on site. Light-gauge steel or timber framing, gypsum board, insulation, metal or fiber-cement siding, factory-installed services. US$1,100–2,300/m²
US$102–214/ft²
3–8 months from design approval to occupancy in a straightforward project. Good
Factory quality control can improve consistency; transport and module joints require careful detailing.
Short site schedule, predictable factory production, and reduced exposure to weather during construction. Crane hire, road access, module width limits, foundations, utility connections, and regional code approval can be expensive.
4 Light-Gauge Steel Frame Home 45–160 m²
485–1,720 ft²
Cold-formed steel studs and joists are roll-formed and assembled as panels or frames. Galvanized steel framing, cement board or gypsum board, mineral wool or rigid insulation, metal or rendered exterior finish. US$1,000–2,100/m²
US$93–195/ft²
10–20 weeks after the foundation is complete. Good
Non-combustible framing is durable, but thermal bridging must be controlled with continuous insulation.
Accurate factory fabrication, resistance to insects and rot, and suitability for repetitive designs. Insulation detailing, corrosion protection, interior finishing, local steel prices, and specialized labor influence the installed cost.
5 Prefab Concrete Panel Home 50–200 m²
540–2,150 ft²
Precast wall, floor, or roof panels are manufactured off site and assembled with lifting equipment. Reinforced concrete, lightweight aggregate or insulating layers, steel reinforcement, render, brick slips, or ventilated cladding. US$1,200–2,500/m²
US$111–232/ft²
4–9 months, including engineering, transport, assembly, and finishing. Very durable
High thermal mass; insulation and moisture design are essential in cold or humid climates.
Long service life, strong resistance to wind and fire, and reduced on-site structural labor. Heavy transport, crane requirements, foundation capacity, panel joints, and finishing work can make smaller projects less economical.
6 Prefab A-Frame Cabin 25–100 m²
270–1,075 ft²
Triangular timber or steel frames are produced as kits or roof-and-wall panels. Timber framing, plywood or OSB, insulation, standing-seam metal roofing, timber or fiber-cement cladding. US$900–1,900/m²
US$84–177/ft²
10–20 weeks, excluding site preparation and utility work. Good
Simple roof geometry sheds rain and snow effectively; sloped walls reduce usable upper-floor area.
Simple structural form, limited material variety, compact foundations, and suitability for remote or recreational sites. Roof windows, custom glazing, steep-roof safety requirements, insulation at roof intersections, and difficult terrain can raise costs.
7 Flat-Pack Kit Home 20–120 m²
215–1,290 ft²
Numbered components are shipped in compact packages and assembled by local contractors or trained owners. Engineered timber, plywood, insulated panels, fiber-cement boards, aluminum or steel roofing. US$700–1,600/m²
US$65–149/ft²
3–12 months, depending on owner involvement and local labor availability. Variable
Performance depends heavily on assembly accuracy, weather sealing, insulation, and interior fit-out.
Low-volume shipping, lower factory labor content, flexible self-build options, and easy storage before assembly. Incomplete kits may exclude foundations, windows, services, kitchens, bathrooms, tools, and professional supervision.
8 Converted Shipping-Container Home 15–60 m²
160–645 ft²
Retired steel containers are modified in a workshop and placed on prepared foundations. Weathering steel shell, spray foam or rigid-board insulation, steel or timber interior framing, gypsum board, metal roofing or cladding. US$900–2,000/m²
US$84–186/ft²
3–8 months, subject to engineering, modifications, and site connections. Variable
Steel conducts heat quickly; condensation control, insulation continuity, and ventilation are critical.
Strong modular shell, relatively simple transportation, and potential reuse of existing industrial structures. Cutting and reinforcing openings, corrosion treatment, insulation, crane work, code compliance, and limited interior width can eliminate the apparent savings.
9 Tiny Home on a Trailer 15–45 m²
160–485 ft²
Compact timber or steel-framed dwelling built on a road-legal trailer chassis. Timber or light-gauge steel, rigid or mineral wool insulation, lightweight cladding, metal roof, compact appliances and fixtures. US$1,200–2,800/m²
US$111–260/ft²
4–10 months, including design, fabrication, inspection, and delivery. Good when well built
Small volume is efficient to heat, but road weight limits restrict insulation, storage, and equipment choices.
Reduced foundation requirements, compact utility demand, and potential relocation between suitable sites. Trailer certification, towing regulations, parking or zoning rules, utility hookups, and high costs for custom compact interiors are major factors.
10 Prefab Dome or Geodesic Home 30–140 m²
323–1,507 ft²
Triangular or curved structural panels are prefabricated and assembled into a dome-shaped shell. Galvanized steel or timber struts, insulated panels, engineered membranes, plywood, polycarbonate, or metal exterior coverings. US$900–2,200/m²
US$84–204/ft²
4–12 months, including engineering, foundation work, assembly, and interior fit-out. Good potential
Efficient surface-to-volume ratio can reduce envelope area; ventilation, drainage, and condensation control require careful design.
Distinctive low-material shell, efficient wind performance, and relatively compact structural envelope. Non-standard windows, interior partitions, local engineering approval, specialized installation, and custom finishes may increase costs.

Cost basis: The figures are indicative 2024–2026 international planning ranges in U.S. dollars for the factory-built structure or basic finished dwelling, excluding land, taxes, finance, design fees, permits, foundations, major site preparation, utility connections, long-distance delivery, landscaping, and unusually difficult terrain. Actual prices vary by country, labor rates, climate requirements, building codes, exchange rates, transport distance, specification level, and project size.

Regional Suitability, Building Codes, and Site Requirements

Top 10 Low Cost Prefab Home Types for Global Buyers?

Low-cost prefab homes include panelized cabins, modular studios, tiny homes, manufactured units, and flat-pack shelters. Their suitability changes sharply by region. A lightweight cabin may work in a mild coastal climate, but heavy snow requires stronger roof loading. Seismic zones need flexible connections and professionally engineered foundations. Hot regions demand shading, ventilation, and reflective roofing. Cold regions need tested insulation and controlled moisture.

Building codes are not optional. Local authorities may regulate structure, fire safety, energy use, accessibility, plumbing, and minimum room sizes. Some areas classify tiny homes differently from permanent dwellings. Buyers should request stamped drawings, material specifications, and wind, snow, or earthquake calculations. A local architect or structural engineer can confirm whether the design fits current rules. Online brochures rarely show the full approval path.

The site can change the budget more than the home itself. Check soil bearing capacity, drainage, flood exposure, road width, crane access, and utility connections. A narrow rural road may block delivery. Rocky ground can make foundations expensive. Sloping land may require retaining work. Allow space for septic systems where public sewers are unavailable. My practical concern is the “low-cost” label; it often excludes permits, transport, foundations, taxes, and site preparation. Rechecking these items feels slow, but overlooking one can damage an otherwise sensible plan.

How to Compare Suppliers, Shipping, Installation, and Long-Term Value

Low-cost prefab homes include panelized houses, modular units, container conversions, and compact cabins. The lowest quote rarely shows the complete project cost. Compare suppliers using identical floor areas, insulation levels, windows, electrical work, and delivery terms. Request material specifications, factory photographs, production tolerances, and recent project references. A reliable supplier should explain exclusions clearly. Vague promises become expensive.

Shipping can change the budget quickly. Ask for a delivered-cost estimate covering packing, port charges, inland transport, duties, and unloading equipment. Check whether panels arrive labeled and protected from rain. Installation also deserves careful review. Confirm foundation requirements, crew qualifications, tools, supervision, and local inspection support. In my experience, unclear assembly drawings create delays, even when the kit appears simple. Allow time for weather and damaged parts. Reality is less tidy. Long-term value depends on insulation, roof durability, moisture control, energy use, and replacement-part access. A seasonal cabin and a full-time home need different standards.

Tips: Compare three itemized quotes. Verify permits locally. Read warranty exclusions. Price maintenance too. Request a ten-year repair estimate and clarify who handles defects after handover. Do not choose from renderings alone. A poor door seal or drainage slope can cost more than expected.

Top 10 Low-Cost Prefab Home Types for Global Buyers

Indicative delivered-cost comparison for a 50 m² home, including the factory package, international shipping, and professional installation. Costs are shown in USD and exclude land, local taxes, permits, utility connections, and site works.

The figures represent planning ranges synthesized from common international prefab construction benchmarks. Actual pricing varies by country, climate standard, foundation requirements, transport distance, insulation level, and local labor rates. Buyers should compare suppliers using the same floor area, specifications, Incoterms, warranty terms, installation scope, and expected maintenance requirements.