How to Choose Prefab Modular Buildings for Your Project?
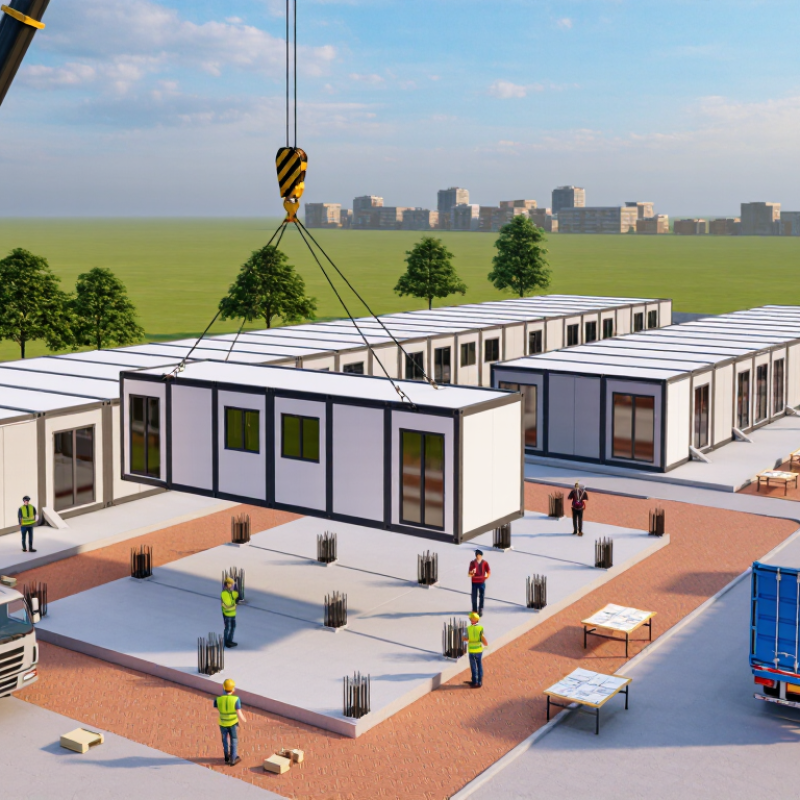
Choosing prefab modular buildings is not just a matter of comparing floor plans or headline prices. The right option must fit the project’s purpose, site conditions, schedule, and expected service life. A classroom, site office, and healthcare space may all use modular construction, yet each needs different layouts, finishes, utilities, and performance standards. Small details matter. A delivery truck needs clear access, and a crane needs enough space to position each module safely.
Start by defining how the building will be used and how that use may change. Then compare suppliers’ specifications for structural design, insulation, ventilation, fire protection, accessibility, and warranty coverage. Ask what is included in the quoted price. Foundations, transport, installation, utility connections, and permits can affect the budget and timeline. Request drawings, material details, and references for projects with similar conditions. Verify that the proposed design meets applicable local requirements with qualified professionals.
The cheapest proposal may not be the best value. A lower initial cost can bring compromises in durability, comfort, or future flexibility. Still, no checklist can remove every uncertainty. Site access, weather, and coordination between trades can cause delays, even with factory-built modules. That deserves honest attention. This guide explains how to assess key choices, ask useful questions, and weigh practical trade-offs before selecting prefab modular buildings for your project.
Define Project Requirements and Building Use
Before comparing prefab modular buildings, define what the space must do each day. A site office may need desks, secure storage, reliable internet, and room for short meetings. A classroom needs clear sightlines, safe circulation, and space for teaching materials. List the expected occupants, equipment, operating hours, and activities. Be specific. “Comfortable” is not a measurable requirement; a target headcount and equipment list are more useful.
Measure the site and note practical constraints, such as delivery access, ground conditions, available utilities, and exposure to wind or heat. These details affect module dimensions, layout, insulation, and mechanical systems. Think about the building’s expected service life, too. A temporary project hub may need a different finish and maintenance plan than a facility intended for years of daily use. Measure twice. Early estimates can be wrong, especially when teams overlook storage or changing occupancy. That is worth revisiting before plans are fixed.
Describe future changes that seem plausible, such as adding workstations or dividing a large room. Avoid paying for features without a clear purpose, but leave sensible room for adjustment. Then review the requirements with qualified design professionals and confirm applicable site and building requirements. A precise use brief makes quotes easier to compare and helps reveal whether a proposed layout truly fits the work.
Evaluate Materials, Specifications, and Customization
Choosing a prefab modular building starts with the conditions on your site. A coastal location may need corrosion-resistant cladding and protected connections. A cold region calls for suitable insulation, sealed joints, and clear thermal specifications. Details matter. Ask for material data sheets, not just broad descriptions such as “weather resistant.” Check floor capacity, fire performance, acoustic needs, and how mechanical systems connect between modules. A supplier’s drawings should match your project’s actual loads and access constraints. Have a qualified local professional review structural requirements; assumptions about wind, snow, or soil can become costly.
Specifications also affect what can be customized. Confirm ceiling heights, door locations, window sizes, finishes, and service routes before production begins. Moving a doorway on paper is simple; changing it after fabrication may not be. Measure twice. Request drawings that show module joints, utility points, and lifting positions, then compare them with the site plan. Ask which changes affect lead time, price, or performance, and record answers in the project documents. Not every upgrade is worthwhile. A premium finish may look good in a sample but add little value in a workshop or storage area. Some choices remain uncertain until the building is in use, so leave room to learn.
How to Choose Prefab Modular Buildings for Your Project?
Evaluate Materials, Specifications, and Customization
This comparison uses typical wall-system benchmarks. Lower U-values indicate better thermal insulation, while material selection should also consider structural loads, fire resistance, local climate, installation requirements, and the level of customization needed for the project. Actual performance depends on the complete wall assembly, insulation thickness, joints, windows, and construction quality.
Assess Suppliers, Costs, and Project Timelines
A modular quote can look lean until freight, crane time, foundations, utility connections, and commissioning appear. Compare suppliers using the same room schedule, finish specifications, and delivery boundaries. Ask for factory inspection records, dimensional tolerances, and examples of similar completed projects. A polished brochure is not evidence. Walk the shop floor if possible.
McKinsey Global Institute’s 2019 report, Modular construction: From projects to products, estimated suitable projects could cut schedules by 20–50% and costs by up to 20%. Treat these as potential, not promises. Dodge Data & Analytics’ 2019 SmartMarket Report found 66% of contractors expected prefab use to rise within three years. More use does not guarantee a faster project. Design approval and site readiness still matter.
Build a dated programme around design sign-off, the factory slot, production, shipping, and site preparation. Ask which dates are contractual and which depend on your decisions. Price change orders, storage, and weather protection before signing. A cheaper unit can become costly when crews wait for late modules. Delays still happen. Check access roads, crane reach, and unloading space; one tight turn can disrupt delivery. I would not trust a single best-case schedule. Verify supplier timelines against comparable projects, and leave some float.
How to Choose Prefab Modular Buildings for Your Project? - Assess Suppliers, Costs, and Project Timelines
Use these planning benchmarks to compare building options and supplier proposals. Actual costs and schedules depend on location, design, code requirements, site conditions, finishes, and procurement scope.
Indicative Project Benchmarks
| Building Type |
Typical Application |
Example Project Size |
Indicative Building Package Cost (USD) |
Typical Project Timeline |
Key Supplier Checks |
| Temporary site office |
Construction administration, meeting rooms, and staff facilities |
1,000–3,000 sq ft |
$80–$180 per sq ft |
Approximately 6–12 weeks from approved design to delivery |
Confirm transport dimensions, setup requirements, insulation, and whether stairs, ramps, and interior fit-out are included. |
| Permanent office building |
Administrative, customer service, or light commercial use |
3,000–10,000 sq ft |
$150–$300 per sq ft |
Approximately 12–24 weeks after design and permitting milestones |
Review structural calculations, energy-code compliance, fire protection scope, finish schedule, and coordination of building systems. |
| Classroom building |
Additional teaching space, temporary campuses, or school expansion |
2,000–8,000 sq ft |
$140–$280 per sq ft |
Approximately 10–24 weeks, subject to approvals and site readiness |
Check occupancy and egress plans, accessibility provisions, acoustics, ventilation capacity, and school-district specifications. |
| Workforce accommodation |
Sleeping rooms and shared support areas for remote or project-based workforces |
2,000–12,000 sq ft |
$120–$250 per sq ft |
Approximately 10–22 weeks after design approval |
Verify plumbing and electrical capacity, fire and life-safety provisions, room configuration, durability, and transport logistics. |
| Healthcare or clinical space |
Examination rooms, clinics, or supplemental care facilities |
1,500–6,000 sq ft |
$250–$500+ per sq ft |
Approximately 16–32+ weeks, depending on technical requirements |
Assess healthcare-code experience, HVAC and pressure requirements, infection-control finishes, backup systems, and commissioning support. |
Supplier Assessment Checklist
| Assessment Area |
What to Request |
Comparison Benchmark |
Potential Warning Sign |
| Relevant experience |
Examples of completed projects with similar use, size, and code requirements |
Comparable references and clearly documented project scope |
Experience is described generally, with no verifiable comparable work |
| Cost and inclusions |
Itemized proposal covering design, factory work, transport, installation, and exclusions |
Consistent scope and pricing assumptions across all bids |
A low headline price omits major delivery, installation, or fit-out costs |
| Schedule and capacity |
Milestone schedule, production-slot availability, approval dependencies, and delivery plan |
Dates linked to defined approvals and site-readiness milestones |
Guaranteed completion dates without stated assumptions or contingency |
| Quality and compliance |
Quality-control procedures, inspection records, code documentation, and warranty terms |
Responsibilities and acceptance criteria are documented in the contract |
Unclear responsibility for permits, inspections, or correction of defects |
| Site and logistics coordination |
Transport survey, crane or lifting plan, access review, and utility interface requirements |
Site constraints are reviewed before final pricing and scheduling |
Delivery access or foundation requirements are deferred until after contract award |
| Change management |
Process for design changes, pricing adjustments, and schedule impacts |
Written approval is required before changes affect cost or dates |
Change-order pricing or approval procedures are not defined |
Planning note: Cost figures are broad illustrative USD ranges for comparison, not quotations. They generally exclude land, major site preparation, foundations, long utility extensions, taxes, financing, and unusual permitting or access costs unless specifically included in a supplier proposal. Confirm local requirements and obtain a detailed, scope-matched estimate.