Top 10 Modern Modular Homes for Global Buyers
Modern modular homes are moving from niche housing options into serious global design and investment conversations. Factory-built precision now meets warmer materials, smarter layouts, and stronger energy expectations. This guide introduces ten modern modular homes selected for international buyers, not merely for attractive photographs.
McKinsey & Company’s 2019 report, “Modular construction: From projects to products,” estimated that modular construction could create a $130 billion market opportunity in Europe and the United States, while reducing annual construction costs by approximately $22 billion. Those figures remain influential, although regional labor, transport, land, and planning conditions can change the final outcome. The report also highlights repeatable production, shorter schedules, and improved quality control.
The United Nations Environment Programme’s 2023 Buildings report reinforces the urgency. Buildings and construction consumed 32% of global energy and produced 34% of global carbon dioxide emissions in 2022. Modular methods cannot solve every environmental problem. They can reduce material waste and improve manufacturing discipline when factories operate efficiently.
“Prefab is a process, not a style,” says architect Michelle Kaufmann, a recognized voice in sustainable prefabricated housing. Her observation matters. A modular home may look minimalist, traditional, compact, or boldly sculptural.
This selection examines design quality, insulation, adaptable floor plans, factory standards, delivery practicality, and long-term maintenance. It also considers climate suitability, because a coastal home and a mountain home need different envelopes and systems. No ranking can remove personal taste. Some choices may appear less impressive in person. That is worth remembering. The best modern modular homes are not simply beautiful boxes; they are carefully coordinated living systems, shaped by evidence, craftsmanship, and realistic buyer expectations.
What Modern Modular Homes Are and How They Differ from Conventional Housing
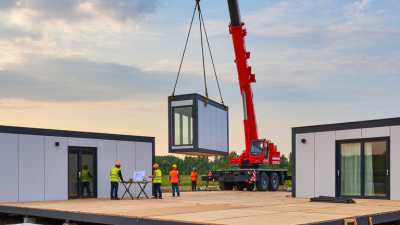
Modern modular homes are built in factory-controlled sections, called modules. Workers complete walls, floors, wiring, and plumbing before delivery to the site. Cranes then position these sections on a prepared foundation. This process can reduce weather delays and improve measurement accuracy. It also creates less material waste in many projects. The home still requires permits, inspections, and connection to local utilities.
The main difference is where construction happens. Conventional homes are assembled mainly outdoors, often over several months. Modular homes shift much of the work indoors. This can provide cleaner finishes and more predictable scheduling. However, factory production does not remove every risk. Transport routes, crane access, soil conditions, and foundation errors can affect the project.
For global buyers, local building codes deserve careful review. A design approved in one country may need changes elsewhere. Check insulation levels, fire safety, wind resistance, and electrical standards with an independent local professional. From practical experience, buyers should inspect door alignment, joint sealing, and moisture protection after installation. Modular homes are not automatically cheaper, larger, or easier to customize. Transport costs may rise sharply for remote sites. Some owners also find repeated room dimensions less flexible than expected. A clear contract should define factory work, site work, delivery duties, inspection stages, and warranty responsibilities. Even experienced buyers can underestimate preparation costs. That mistake is worth planning against.
Key Criteria for Comparing Modular Homes Across Global Markets
Top 10 Modern Modular Homes for Global Buyers
Comparing modular homes across countries requires more than reviewing floor plans. Climate should guide the choice. A coastal home needs corrosion-resistant fixings and strong moisture control. Cold regions demand tested insulation, airtight windows, and reliable heating. In hot climates, shading, ventilation, and reflective roofing can reduce daily energy use.
Local building codes also matter. A factory-built home may meet one country’s standards but require changes elsewhere. Ask for structural calculations, fire ratings, material certificates, and energy reports. Confirm who manages permits and site inspections. Transport distance, road access, crane requirements, and foundation preparation can change the final price sharply. Warranty coverage and local repair support deserve equal attention. A low purchase price is not always a low-cost home.
Tips: Compare complete installed costs, not factory prices. Request a written delivery schedule and payment stages. Use an independent surveyor before signing. Check sample wall sections, seals, and drainage details in person. No scoring system is perfect. Buyers can still overlook future maintenance, especially when comparing unfamiliar currencies and regulations. A practical spreadsheet can track climate fit, code compliance, logistics, energy performance, service access, and resale potential. Small details often decide whether a modern modular home feels efficient or frustrating after the first rainy season.
Ten Notable Modern Modular Home Designs for International Buyers
Top 10 Modern Modular Homes for Global Buyers
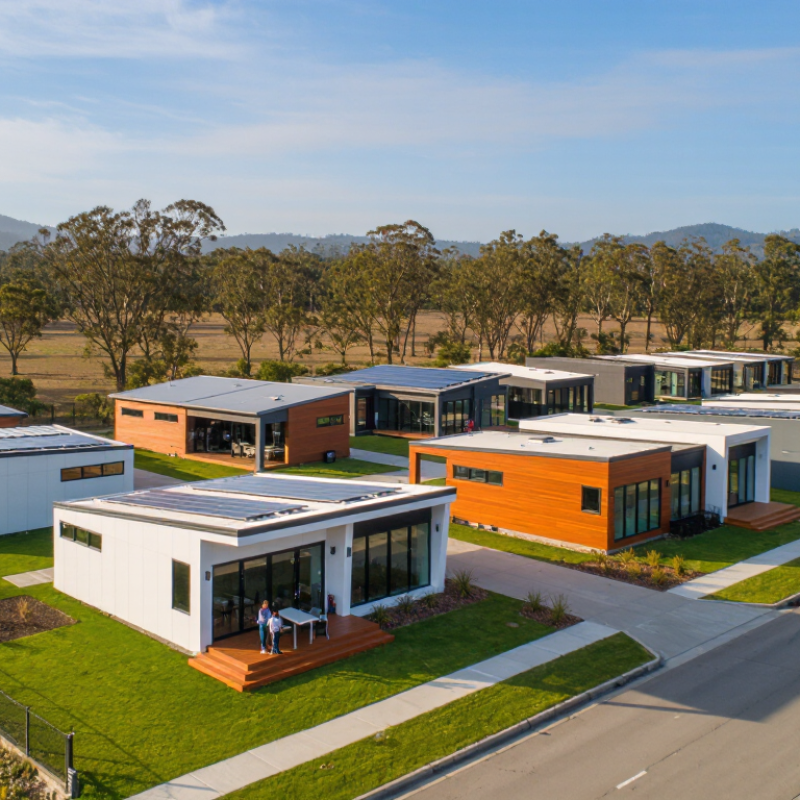
Ten notable modern modular home designs can suit different international lifestyles and climates. The compact courtyard home creates a private outdoor room. The glass-gable cabin captures mountain views. A rooftop-terrace model suits dense urban sites. Split-level homes follow sloped land with less excavation. Coastal pavilions use shaded verandas and cross-ventilation. Hillside cantilever homes need careful structural review. Family bar homes separate bedrooms from living areas. Passive-solar designs position windows for seasonal comfort. Urban infill homes fit narrow plots. Expandable studio homes allow future additions.
Tips: Check transport access, local foundations, insulation values, and utility connections before choosing a design. Ask for moisture-control details, not only attractive images. A local architect or engineer should verify wind, snow, seismic, and energy requirements.
From practical project reviews, the strongest homes balance factory precision with local adaptation. A 30-square-meter module may look spacious online, yet furniture placement can feel tight in reality. Courtyard layouts may improve daylight but reduce privacy on exposed sites.
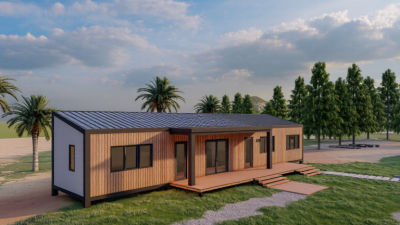
Large windows offer beautiful views, but they can increase heat gain and cleaning demands. Buyers should compare material warranties, installation responsibilities, maintenance access, and realistic delivery schedules. A design that works in a dry inland region may need different cladding and ventilation near humid coastlines. Renderings are useful. They are not proof of performance.
Regional Suitability, Building Regulations, and Delivery Considerations
Top 10 Modern Modular Homes for Global Buyers
Regional suitability matters more than glossy images when choosing a modern modular home. A coastal design needs corrosion-resistant fasteners and stronger moisture control. Alpine sites require higher roof loads, insulation, and reliable heating systems. In seismic regions, engineers should review connections, anchoring, and foundation movement. Hot climates benefit from shaded glazing, cross-ventilation, and reflective roofing. Small details matter.
Building regulations vary by country, state, and municipality. Buyers should confirm planning permission, fire safety, energy performance, accessibility, and electrical standards before placing an order. A local architect or licensed engineer can compare the home’s drawings with current codes. Imported components may need approved testing documents. Do not assume factory certification replaces local approval. It often does not.
Delivery planning deserves equal attention. Measure narrow roads, bridge limits, turning areas, and crane access before production begins. Confirm who manages customs, site storage, utility connections, foundation work, and weather delays. A remote location may increase transport costs sharply. That surprised more than one buyer. Timelines can also shift when permits remain incomplete. The most attractive model is not always the safest choice for a particular region. A careful site survey may change the floor plan, window placement, or even the preferred construction system. That is inconvenient, but usually cheaper than correcting mistakes after delivery.
| Rank | Modern Modular Home Type | Typical Gross Floor Area | Common Module or Structural Format | Regional Suitability | Climate and Site Design Priorities | Building Regulation Checkpoints | Delivery and Installation Considerations | Indicative On-Site Assembly |
|---|---|---|---|---|---|---|---|---|
| 1 | Compact Single-Storey Courtyard Home | 45–90 m² | One to three volumetric modules with a central protected outdoor space | Mediterranean Southern Europe Australia Southern United States | External shading, cross-ventilation, reflective roofing, water-efficient landscaping, and protection from overheating. | Confirm local planning approval, minimum room sizes, accessibility rules, fire separation, energy-performance requirements, and stormwater provisions. | Relatively efficient for flat or gently sloping sites. Road width, turning radius, crane access, and foundation tolerances must be checked before production. | Approximately 1–3 weeks after foundations and services are ready. |
| 2 | Two-Storey Family Modular Home | 110–220 m² | Stacked volumetric modules with factory-finished rooms and a separately installed stair connection | United Kingdom Northern Europe Canada Northeastern United States | High-performance insulation, airtightness, moisture control, snow-load design, and durable exterior cladding. | Structural calculations must address vertical loads, wind loads, fire compartmentation, escape routes, stairs, sound insulation, and local energy codes. | More transport sections and a larger crane are commonly required. Confirm module stacking tolerances and temporary weather protection during joining. | Approximately 2–5 weeks on site, excluding utility connections and inspections. |
| 3 | High-Insulation Cold-Climate Cabin | 35–100 m² | One or two compact modules, often with a service core and a steep or snow-shedding roof | Scandinavia Alpine Regions Northern Canada Mountain Areas | Continuous insulation, reduced thermal bridging, triple glazing where justified, balanced ventilation, snow guards, and freeze protection. | Verify snow and wind zones, frost depth, foundation design, indoor-air requirements, energy limits, chimney or heating rules, and emergency access. | Seasonal road restrictions and remote-site logistics can dominate the schedule. Foundations and buried services may require completion during warmer months. | Approximately 1–4 weeks on site, with longer preparation in remote or heavily snow-loaded locations. |
| 4 | Tropical Passive-Cooling Villa | 80–180 m² | Volumetric modules combined with covered verandas, raised floors, and non-modular shading structures | Southeast Asia Caribbean East Africa Northern Australia | Deep roof overhangs, ventilated roofs, corrosion-resistant fixings, mold-resistant materials, insect screening, and rapid rainwater drainage. | Check cyclone or hurricane resistance where applicable, flood levels, termite protection, wind-borne debris requirements, electrical standards, and sanitation approvals. | Humidity and heavy rainfall require protected storage and rapid enclosure. Port handling, inland haulage, and customs documentation should be planned early. | Approximately 2–5 weeks on site after elevated foundations and drainage are complete. |
| 5 | Seismic-Resilient Compact Home | 50–130 m² | Lightweight steel or engineered-timber modules with reinforced connections and simple building geometry | Japan New Zealand Chile Western North America | Low structural weight, regular floor plans, ductile connections, flexible utility connections, and restraint of non-structural components. | Site-specific seismic parameters, foundation anchorage, diaphragm design, lateral bracing, emergency egress, and local certification must be reviewed by qualified professionals. | Factory precision can support consistent quality, but transport bracing and final module-to-foundation connections are critical. Site access must accommodate lifting equipment. | Approximately 2–4 weeks on site, subject to structural inspections and utility testing. |
| 6 | Urban Infill Modular Townhouse | 90–180 m² | Narrow stacked modules designed for small plots, party-wall interfaces, and restricted urban access | Western Europe Japan Major North American Cities New Zealand | Acoustic separation, fire-resistant party walls, limited daylight exposure, rooftop drainage, and careful management of neighboring properties. | Planning approval, maximum height, plot coverage, boundary setbacks, fire access, accessibility, sound transmission, daylight, and construction-site safety are key checks. | Traffic permits, police-managed lifting, overhead cables, restricted delivery windows, and temporary street closures may be necessary. Modules may need smaller transport dimensions. | Approximately 3–8 weeks on site, depending on foundations, party-wall work, and municipal inspections. |
| 7 | Coastal Contemporary Modular Home | 100–240 m² | Multiple modules arranged around decks, with corrosion-resistant external elements and elevated service zones | Coastal Europe Florida Australia Pacific Islands | Salt-air resistance, wind uplift protection, flood resilience, elevated equipment, impact-resistant openings, and durable waterproofing details. | Check coastal setbacks, flood-zone rules, wind speed, erosion risk, corrosion specifications, emergency access, wastewater requirements, and environmental permits. | Marine transport may reduce road distance but adds port handling and weather exposure. All exposed metalwork and fasteners require suitable corrosion protection. | Approximately 2–6 weeks on site after piles, piers, or raised foundations are approved. |
| 8 | Net-Zero-Ready Modular Home | 80–200 m² | Highly insulated modules with a dedicated mechanical-services zone and roof designed for photovoltaic installation | EU Member States United Kingdom Canada United States | Very airtight envelope, balanced ventilation, heat-pump compatibility, solar orientation, low-carbon materials, and provision for battery storage. | Verify local energy modeling, airtightness testing, ventilation commissioning, electrical interconnection, fire safety, and renewable-energy requirements. | Factory installation of windows, insulation, and services can shorten site work. Final performance depends on careful module joints, commissioning, and installer availability. | Approximately 2–5 weeks on site, followed by testing and commissioning. |
| 9 | Accessible Aging-in-Place Bungalow | 65–140 m² | Single-level modules with wide circulation paths, adaptable bathrooms, and flush or low-threshold entrances | Most Temperate Regions North America Europe Australia | Non-slip surfaces, lever hardware, strong lighting, thermal comfort, step-free access, and space for future mobility equipment. | Review accessibility standards, turning spaces, door widths, bathroom clearances, ramp gradients, electrical safety, smoke alarms, and local planning rules. | Usually simpler to install than multi-storey designs. Site levels, wheelchair-accessible paths, drainage, and final threshold heights must be surveyed accurately. | Approximately 1–3 weeks on site after the accessible foundation and approach route are complete. |
| 10 | Off-Grid Remote Modular Retreat | 25–85 m² | One or two compact modules with integrated water, energy, wastewater, and communications systems | Rural Europe North America Australia Remote Island Locations | Solar exposure, battery storage, rainwater collection, wastewater treatment, wildfire resistance, low-maintenance materials, and backup heating. | Planning permission may still be required. Check septic or wastewater approvals, potable-water standards, fire access, environmental restrictions, electrical rules, and habitation requirements. | Transport can exceed construction cost when roads, bridges, ferries, or helicopters are involved. Confirm module weight, lifting method, fuel access, and repair support. | Approximately 1–4 weeks on site, excluding land access works and commissioning of independent utilities. |
Costs, Customization Options, Sustainability, and Long-Term Value
Top 10 Modern Modular Homes for Global Buyers
The leading ten modular homes vary from compact urban units to spacious multi-generation layouts. Their prices depend on floor area, transport distance, foundation work, and local permits. McKinsey reports that modular construction can reduce project costs by up to 20% and delivery time by 20–50%. These figures are not guaranteed. Site conditions can erase the savings.
Customization remains practical. Buyers can choose insulated wall systems, wider windows, accessible bathrooms, solar-ready roofs, and flexible interior partitions. However, imported components may complicate repairs or replacement parts. A local engineer should verify wind, snow, seismic, and fire requirements before purchase. Good design is regional, not merely attractive.
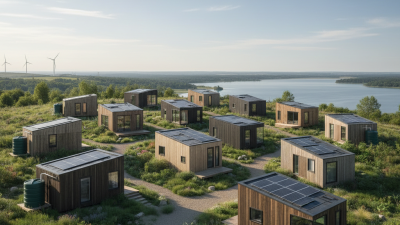
Sustainability affects both emissions and monthly expenses. The 2023 UNEP Global Status Report states that buildings and construction produced about 37% of global energy-related emissions. High-performance insulation, heat pumps, airtight construction, and low-flow fixtures can reduce operational demand. Embodied carbon still deserves attention. Concrete foundations, shipping, and replacement materials may weaken a home's environmental profile. Long-term value depends on maintenance records, moisture control, energy bills, warranty terms, and resale acceptance. A cheaper model may disappoint after ten years. That risk deserves honest measurement.