What Are the Top China Prefab Homes for Global Buyers?

For global buyers, China prefab homes offer more than attractive prices and fast factory production. They combine modular design, controlled manufacturing, and flexible delivery options. Yet choosing the right model requires more than viewing polished showroom photographs.

A practical comparison should examine structural materials, insulation, wind resistance, fire performance, and installation requirements. Climate matters. A coastal villa needs corrosion protection, while a northern home may require stronger thermal insulation. Shipping dimensions also affect cost, especially when modules travel across oceans. Buyers should request detailed drawings, factory inspection records, warranty terms, and independent quality documentation. These details often reveal more than marketing language.

Architect and prefab housing expert Michelle Kaufmann once said, “Prefab is not a style; it’s a process.” Her observation remains highly relevant. The best prefab homes are not simply modern-looking boxes. They reflect careful engineering, local building conditions, reliable logistics, and realistic after-sales support. Some suppliers appear impressive online but provide limited information about replacement parts or on-site supervision. That is a warning sign.

This guide explores leading China prefab homes for international buyers. It compares design quality, construction systems, customization, energy performance, delivery practicality, and long-term value. The ranking cannot be perfect. Every project has different land conditions, budgets, and approval requirements. A compact steel module may suit a resort, but not a family home in a humid region. Buyers should remain curious and slightly cautious. The cheapest quotation may not be the most economical choice.
What Are the Top China Prefab Homes for Global Buyers?

What Makes China Prefab Homes Attractive to Global Buyers?

What Makes China Prefab Homes Attractive to Global Buyers?

China prefab homes appeal to global buyers through controlled production, flexible layouts, and competitive delivery costs. Factory assembly reduces weather delays and keeps materials under regular inspection. A 2022 report from China’s Ministry of Housing and Urban-Rural Development stated that prefabricated buildings exceeded 2.4 billion square meters. That scale supports mature suppliers, trained workers, and broader component availability.

The environmental case also matters. The 2023 Global Status Report for Buildings and Construction, published by UNEP and GlobalABC, found that buildings consumed about 34% of global energy and produced 37% of energy and process-related emissions. Prefabrication can reduce onsite waste, improve insulation accuracy, and shorten construction time. It does not automatically create a low-carbon home. Transport distance, concrete use, and local energy sources still matter.

Buyers often receive kitchens, bathrooms, wiring, and wall panels prepared before shipment. Imagine a compact home arriving with labeled modules, sealed windows, and factory-tested electrical lines. That practical detail reduces uncertainty. However, “cheap” can be misleading. Shipping, customs, foundations, installation, and local certification may change the final price. A reliable purchase needs structural calculations for the destination’s wind, snow, fire, and seismic conditions. My own caution is simple: factory quality is visible, but after-sales support is harder to measure. A clear inspection plan and spare-part agreement deserve equal attention.

What Are the Top China Prefab Homes for Global Buyers? - What Makes China Prefab Homes Attractive to Global Buyers?

Indicative comparison of commonly exported prefabricated housing systems manufactured in China
Prefab home type Typical structural system Typical usable area per module or unit Indicative factory production time Typical service-life expectation Main advantages for global buyers Best-fit applications
Light-gauge steel modular homes Cold-formed galvanized steel frames with insulated wall and roof panels 18–45 m² per module; larger homes can be assembled from multiple modules Approximately 4–10 weeks after approved drawings Often designed for 50 years or more, subject to engineering, corrosion protection and maintenance Lightweight, strong, repeatable, resistant to termites and suitable for many climates Residential housing, worker accommodation, schools and emergency housing
Volumetric modular homes Three-dimensional factory-built room modules with completed internal finishes and services 15–35 m² per module; multi-module layouts can exceed 100 m² Approximately 6–14 weeks, depending on interior scope and customization Commonly engineered for 50 years or more when foundations, connections and finishes are properly maintained High factory completion, faster site installation and consistent quality control Hotels, apartments, villas, student accommodation and remote projects
Insulated sandwich-panel homes Steel or light-steel frame with insulated EPS, rock-wool or polyurethane panels 20–60 m² per standardized unit or building section Approximately 2–8 weeks for standardized designs Approximately 20–50 years, depending heavily on panel type, weather exposure and maintenance Low weight, rapid assembly, flexible layout and relatively efficient shipping volume Temporary accommodation, site offices, camps, classrooms and low-rise housing
Container-based homes Reused or newly fabricated steel container shell with reinforced openings and insulated interiors 14–30 m² per standard module Approximately 4–12 weeks, depending on conversions and finishes Typically 25–50 years; salt exposure, corrosion control and insulation detailing are critical Uses standardized shipping dimensions, supports rapid deployment and offers a distinctive design style Cabins, pop-up accommodation, offices, retail units and compact residences
Timber-frame prefab homes Engineered timber studs, structural panels and factory-cut roof or floor components 30–120 m² per complete home, depending on transport and assembly method Approximately 6–16 weeks after design approval Around 50 years or more with dry detailing, appropriate treatment and regular maintenance Warm appearance, good insulation potential, lower structural weight and broad design flexibility Holiday homes, suburban housing, eco-lodges and low-rise residential developments
Hybrid prefab homes Combination of steel, concrete, timber, glass and prefabricated service or bathroom pods 40–200 m² per complete project, usually assembled from several prefabricated elements Approximately 8–20 weeks, depending on engineering and finish level Usually targeted at 50 years or more when designed to local building requirements Combines architectural customization, structural performance and efficient off-site production Premium villas, resorts, multi-unit housing and projects with demanding local standards
Why global buyers consider China-manufactured prefab homes: broad supplier capacity, competitive factory pricing, mature component supply chains, flexible customization, short production cycles and experience with export packaging and container shipping. Final cost, compliance and delivery time depend on design, order quantity, destination regulations, foundation work, inland transport, shipping and on-site installation.
Data note: Figures are representative industry ranges rather than guaranteed specifications. Buyers should verify structural calculations, fire resistance, thermal performance, wind and snow loads, seismic requirements, electrical standards, plumbing requirements and local planning approval for the destination country.

Which Types of China Prefab Homes Are Available?

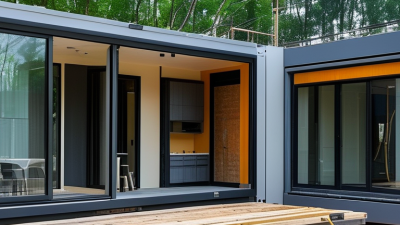
China prefab homes now cover several distinct formats. Modular homes arrive as factory-built room sections, then connect on site. They suit family housing, worker accommodation, and small hotels. Light steel villas use galvanized frames, insulated walls, and roof panels. They offer flexible layouts and good earthquake performance when engineered correctly. Container-style homes are compact and fast to install, but insulation and corrosion control need close inspection. Panelized cabins are simpler, lighter, and often cheaper for temporary or rural use. Capsule units provide efficient spaces, though their narrow layouts may not suit families.

McKinsey & Company reported that modular construction can reduce project schedules by 20–50% under suitable conditions. Grand View Research also projects continued growth in the global modular construction market through 2030. These figures are useful, but they do not guarantee savings for every buyer. Shipping distance, foundation work, local permits, and utility connections can change the final cost. A factory price is not the complete project price. That distinction is often missed.

Tips: Ask for structural drawings, insulation values, fire ratings, and wind-load calculations. Confirm whether materials meet your country’s building codes. Request a sample wall section before ordering. Check door sizes and electrical layouts carefully. I would also inspect a completed project, not only factory photographs. Small details matter. Some buyers choose attractive designs first, then discover limited ventilation or difficult maintenance. That is a costly lesson.

How to Compare China Prefab Home Designs and Construction Quality?

Comparing China prefab homes begins with the design, not the showroom image. Ask for structural drawings, material schedules, insulation values, and wind or seismic calculations. A practical design should match the destination’s climate, transport limits, and building codes. Large glazed walls may look attractive, but they can increase cooling loads in hot regions. The International Energy Agency reported that buildings consumed about 30% of global energy in 2022. Energy performance deserves attention.

Construction quality needs measurable evidence. Request factory quality-control records, welding procedures, moisture tests, and independent inspection reports. Check whether steel thickness, fastener grades, fire ratings, and insulation density match the approved documents. ISO 9001 certification can indicate a controlled process, but it does not guarantee a perfect house. Inspect sample joints. Open the wall if necessary.

The McKinsey Global Institute reported in 2019 that modular construction could reduce project schedules by 20% to 50% in suitable conditions. That benefit depends on accurate design coordination and reliable shipping. Compare factory completion rates, packaging methods, replacement-part policies, and installation tolerances. A cheaper quote may exclude foundations, utility connections, taxes, or local engineering. Read the exclusions carefully. I would also ask for photos from occupied homes, not only polished factory images. Renderings can hide weak details. One concern remains: online reviews often lack independent verification, so buyer references should be checked directly.

What Are the Top China Prefab Homes for Global Buyers?

Compare common China prefab home design types using a 1–5 benchmark across construction speed, factory prefabrication, transport efficiency, insulation potential, and structural adaptability. These are general design-category scores, not company rankings; project specifications should always be verified before purchase.

How to read the chart: Volumetric modular homes generally provide the fastest on-site installation, while precast concrete systems offer strong structural mass. Light-gauge steel designs provide a flexible balance between weight, insulation detailing, and transport. Container conversions can be efficient to transport but may require additional work to meet residential insulation and building-code requirements.

What Are the Top China Prefab Home Options for Different Needs?

China prefab homes now serve very different global needs, from compact studios to permanent family houses. The right choice depends on climate, transport access, local codes, and installation skills. MOHURD’s 14th Five-Year Plan targets prefabricated buildings exceeding 30% of new construction, showing China’s strong manufacturing base. However, factory scale does not remove site risks.

For tight budgets, light-gauge steel modules offer fast assembly and predictable dimensions. They suit worker housing, guest units, and small rental projects. Foldable or container-style units reduce shipping volume, but insulation may need upgrading in cold or humid regions.

For families, volumetric modular homes provide kitchens, bathrooms, and factory-fitted wiring. Confirm fire ratings, seismic design, ventilation, and electrical compatibility before ordering.

Better comfort costs more. Always.

For remote sites, panelized steel or sandwich-panel systems can simplify transport when roads are narrow. Larger homes may need several deliveries and a local crane. Commercial buyers often choose larger modular blocks for classrooms, clinics, or staff accommodation.

The United Nations Environment Programme reports that buildings and construction created 37% of global energy and process-related emissions in 2022, so efficient insulation and low-energy heating deserve attention.

A cheaper shell is not automatically a cheaper home. In project reviews, foundations, customs paperwork, and utility connections often create unexpected costs. Independent inspections and third-party testing remain essential, even when factory photographs look convincing.

How Can Global Buyers Purchase and Install China Prefab Homes?

How Can Global Buyers Purchase and Install China Prefab Homes?

Global buyers should begin with local approval, not a factory catalog. Choose a home type that matches the site: modular steel units, light-gauge steel frames, or panelized systems. Request structural drawings, fire ratings, insulation values, and material certificates.

McKinsey’s 2019 report found that modular construction can reduce project schedules by 20–50% and costs by up to 20%. These figures are possible, not guaranteed. Local labor, redesign, and port delays can remove the savings quickly.

Ask for a complete export quotation. It should separate the home price, inland transport, sea freight, insurance, customs charges, foundation work, crane rental, and installation.

UNCTAD reports that more than 80% of global merchandise trade moves by sea. A delayed container can therefore affect the entire project.

Before payment, hire an independent surveyor to inspect production and verify the packing list. Then use a local architect or engineer to adapt the design for wind, snow, earthquakes, drainage, and electrical standards. A factory drawing may look precise, yet still fail local approval.

Tips:

  • Confirm permits before ordering.
  • Check the container dimensions and lifting points.
  • Keep spare fittings and finish samples.
  • Use milestone payments tied to inspections.
  • I would also allow extra time and budget; my first estimate would probably be too optimistic.
  • Get installation training in writing, especially for waterproof joints and roof connections.