What Are the Top Types of Prebuilt Homes?

Prebuilt homes are changing how people plan, finance, and build residential spaces. They are produced partly or fully away from the construction site, then transported for installation. This method can reduce weather delays and improve material control. However, factory production does not remove every building challenge.

The top types of prebuilt homes include modular homes, manufactured homes, panelized homes, and prefabricated kit homes. Modular homes arrive as completed sections, often with kitchens, wiring, and bathrooms installed. Manufactured homes usually follow specific factory standards and arrive on a permanent chassis. Panelized homes use factory-made walls or structural panels, offering more design flexibility. Kit homes provide labeled components for assembly, but labor requirements can vary widely.

Each type suits a different budget, site, and lifestyle. A modular home may fit a family seeking a permanent, customized residence. A manufactured home can offer lower entry costs, though land and foundation expenses still matter. Panelized construction may appeal to owners with unusual floor plans or challenging sites. Kit homes can feel rewarding, but they demand careful scheduling and reliable contractors.

Real projects are rarely perfect. Transport access, local approvals, utility connections, and soil conditions can change the final cost. I have found that advertised prices often exclude essential site work. That detail deserves attention. Comparing specifications, warranties, installation responsibilities, and independent inspections creates a more dependable decision. This guide examines the leading prebuilt homes and explains where each option performs best.
What Are the Top Types of Prebuilt Homes?

What Defines a Prebuilt Home?

What Are the Top Types of Prebuilt Homes?

What Defines a Prebuilt Home?

A prebuilt home is partly or fully manufactured before arriving at its building site. Construction happens in a controlled factory environment, not entirely outdoors. Workers assemble structural panels, room-sized modules, or complete sections with repeatable tools and procedures. These homes may include modular, manufactured, panelized, and kit-based designs. The difference usually depends on how much work occurs off-site.

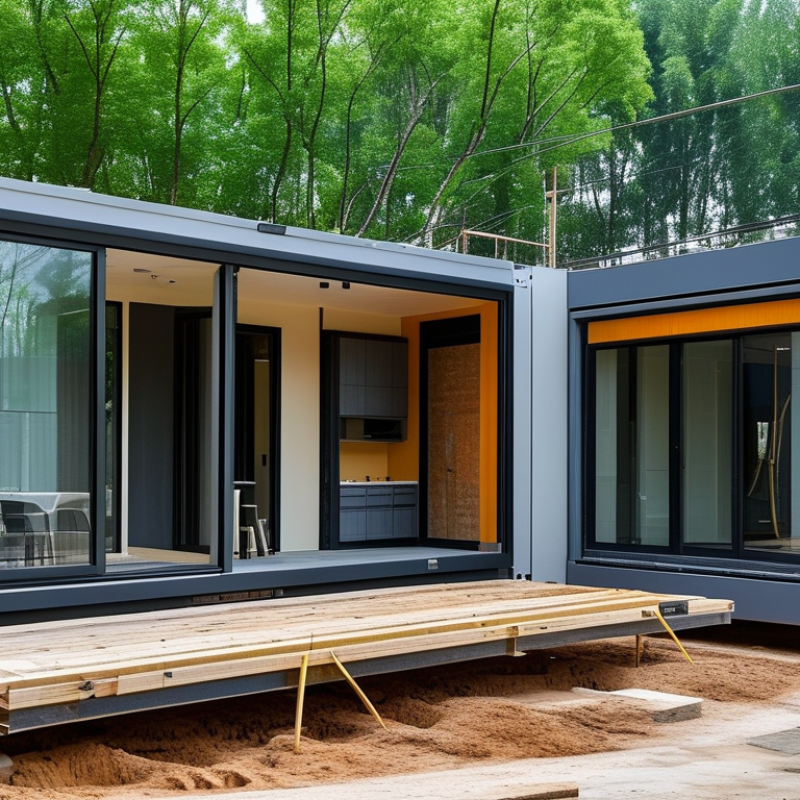
A modular home arrives in large finished modules, sometimes with wiring, plumbing, flooring, and cabinets already installed. A panelized home arrives as engineered wall, floor, or roof sections. Manufactured homes are built on permanent chassis systems and follow specific construction standards. Kit homes provide prepared components, but often require more site assembly. The label is not perfectly consistent, so buyers should examine drawings, specifications, and inspection records.

Tips: Ask who handles foundation work, utility connections, transport, and final inspections. Check moisture barriers, insulation levels, window ratings, and delivery access. Visit a completed home if possible. A narrow road or low bridge can complicate delivery quickly. Also, factory production does not remove every risk. Poor site drainage, rushed installation, or unclear responsibilities can create expensive problems. Some layouts look efficient on paper but feel tight around furniture and storage. Allow room for revision. A careful review with a qualified local professional can expose details that a sales brochure misses.

How Are Prebuilt Homes Classified by Construction Method?

Prebuilt homes are often classified by how much construction happens before delivery. The main methods are volumetric modular, panelized, and manufactured construction. Each method changes the building schedule, transport needs, and finishing work on site.

Volumetric modular homes arrive as nearly complete three-dimensional rooms. Factories install walls, wiring, plumbing, insulation, and sometimes cabinets before transport. A crane places the modules onto a prepared foundation. This method can shorten weather delays, but road width and lifting access matter greatly. Panelized homes arrive as flat wall, floor, or roof sections. Crews connect these panels on site, then add utilities, interior finishes, and exterior cladding. Panelization offers design flexibility, although the final quality depends heavily on accurate assembly and weather protection.

Manufactured homes use a factory-built structural system and follow specific regulatory standards. They are transported in larger finished sections and placed on an approved foundation or support system. By contrast, kit homes usually arrive as organized components, requiring more site labor and project management. The categories are not perfectly clean. Some builders combine volumetric rooms with panelized roofs or locally finished interiors. That distinction can blur.

From practical experience, the construction method should match the site, not only the floor plan. A narrow rural road may reject large modules. A steep lot may require smaller panels. Buyers should verify foundation requirements, transport routes, inspections, moisture protection, and utility connections before signing. Factory precision helps, but it does not remove every construction risk. Mistakes can still happen.

What Are the Main Types of Prebuilt Homes?

Prebuilt homes are made in controlled facilities and assembled on prepared land. The main types differ in how much construction happens indoors. Modular homes arrive as finished sections, often with walls, wiring, plumbing, and interior fixtures already installed. A crane places each section onto a permanent foundation. They can resemble conventional houses closely, but transportation limits may affect room size and layout.

Panelized homes use factory-made wall, floor, or roof panels. Workers assemble these components on site, which allows more flexibility than fully finished modules. Panel construction can reduce weather delays and material waste. However, the final quality depends heavily on accurate measurements and careful sealing. A small gap around a window can cause drafts or moisture problems later. Panelized does not mean maintenance-free.

Manufactured homes are built almost entirely in a factory and transported to the property. They usually follow specific construction standards and may use a chassis for movement. Their faster installation can appeal to buyers with limited building time. Prefabricated kit homes are another option. Parts arrive labeled, but owners or contractors complete much of the assembly. This may lower labor costs, though mistakes are easier to make. Site access, foundation design, local approvals, and utility connections still require professional attention. No system is perfect. A polished factory finish can hide rushed site work, so independent inspections remain valuable.

How Do Modular, Manufactured, Panelized, and Kit Homes Differ?

What Are the Top Types of Prebuilt Homes?

How Do Modular, Manufactured, Panelized, and Kit Homes Differ?

Prebuilt homes are not one single category. Modular homes are built in factory sections, then transported and assembled on a permanent foundation. They usually follow local residential codes and can offer familiar layouts, durable finishes, and strong energy performance. Careful site preparation remains essential. A poor foundation can undermine excellent factory work.

Manufactured homes are also factory-built, but they follow a separate construction standard in many regions. They often arrive with major systems installed and may sit on a permanent or approved support system. Their pricing can be attractive, although transport, setup, permits, and land costs can change the final budget. That distinction matters.

Panelized homes use factory-made wall, roof, or floor panels. Crews assemble these pieces on site, giving owners more flexibility with design and exterior materials. Weather exposure during installation may affect the schedule. Kit homes are delivered as labeled components, plans, and materials for assembly on the property. They can suit experienced builders, but labor mistakes may become expensive. The boundaries are not always clean. Some suppliers combine methods, so buyers should verify the building standard, included services, delivery scope, and warranty terms. A detailed contract is more reliable than attractive floor plans. Personally, I would inspect the foundation plan and transport route before choosing a model. Small oversights can create large delays.

What Are the Top Types of Prebuilt Homes? How Modular, Manufactured, Panelized, and Kit Homes Differ
Home Type How It Is Built Primary Building Standard Typical Foundation Customization Potential Typical Project Speed Transportation and Site Work Typical Cost Position Best Suited For
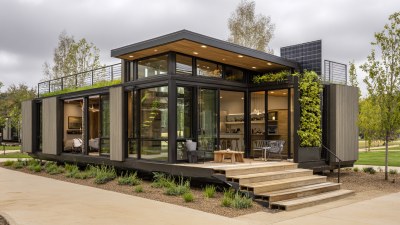
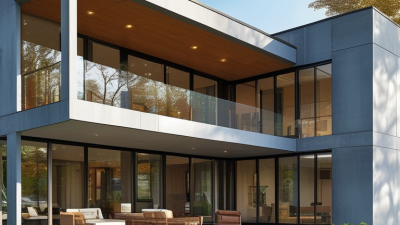
Modular Homes Three-dimensional sections are built in a factory, transported to the site, joined together, and finished on the foundation. Usually designed to comply with the state and local residential or building codes where the home will be installed. Commonly placed on a permanent foundation, such as a crawl space, basement, or concrete foundation. High. Floor plans, room layouts, exterior finishes, fixtures, and energy features can often be selected or modified. Often faster than conventional on-site construction because factory production and site preparation can occur at the same time. Actual schedules vary by design, permits, weather, and site conditions. Large volumetric modules require specialized hauling and lifting equipment. Roads, utility access, and crane access must be evaluated before delivery. Generally mid-range. Factory efficiency may reduce construction waste and labor time, but transportation, foundation work, permits, and site development add to the total cost. Homebuyers seeking a permanent, code-compliant home with substantial design flexibility and a shorter construction period.
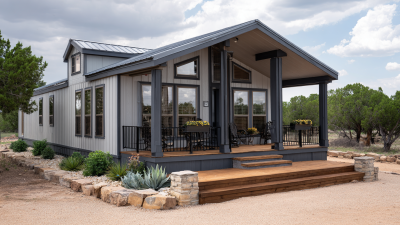
Manufactured Homes Most of the home is factory-built as one or more transportable sections and delivered with a permanent chassis or structural transport frame. In the United States, new manufactured homes are built to the federal HUD Code rather than ordinary local residential building codes, subject to applicable site requirements. May be installed on a permanent foundation or on an approved pier, slab, or other foundation system, depending on local rules, design, and intended classification. Moderate. Buyers can usually choose from several layouts, finishes, appliances, and options, but structural changes are more limited than with many modular or site-built homes. Factory production is relatively quick, but the complete timeline also depends on land preparation, foundation work, transportation, utility connections, inspections, and permitting. Sections are transported on their own chassis or specialized carriers. Delivery requires a suitable route, prepared site, utility planning, and installation by qualified personnel. Often among the lower-cost options for new housing, although land, foundation, transport, utility connections, taxes, and site improvements can substantially affect the final price. Buyers prioritizing affordability, efficient factory production, and a standardized home design, subject to local zoning and financing requirements.
Panelized Homes Wall, floor, and sometimes roof panels are manufactured in a factory, shipped flat, assembled on the building site, and completed with on-site finishes. Typically engineered and constructed to meet the state and local codes that apply to the building site. Usually uses a conventional permanent foundation, including a slab, crawl space, or basement. High. Panel dimensions and structural systems may impose limits, but floor plans, elevations, cladding, interior finishes, and building systems can be highly adaptable. Can shorten the weather-exposed framing stage, but the total schedule depends heavily on site assembly, subcontractors, inspections, interior work, and utility installation. Flat panels are generally easier to transport than complete modules and may require less specialized lifting equipment, although a crane or telehandler is often useful for larger panels. Often comparable to or moderately above conventional construction, depending on engineering, panel complexity, labor availability, transportation, and the amount of work included in the package. Owners who want architectural flexibility, efficient factory fabrication, and a conventional permanent home assembled on their own site.
Kit Homes Pre-cut or pre-engineered components are packaged and shipped to the site. The owner or a contractor assembles the structure and completes the remaining construction. Must comply with the building codes, zoning rules, permitting requirements, and engineering standards applicable at the project location. Usually requires a site-built permanent foundation designed for the local soil, climate, loads, and selected structure. Ranges from low to high. Some kits follow a fixed plan, while others permit changes; major modifications may require revised engineering and additional materials. The kit may arrive quickly, but overall completion can take substantially longer because site assembly, weather, labor, inspections, interior systems, and finishes remain the buyer’s responsibility. Components are generally shipped as smaller, flat-packed, or pre-cut pieces. Site access is easier than for large modules, but materials must be stored safely and protected from weather. Material prices may appear competitive, but the total cost can rise after foundation work, labor, equipment rental, permits, engineering, utilities, finishes, and waste are included. Experienced owner-builders or project owners who want hands-on involvement and are prepared to coordinate trades, permits, materials, and construction work.
Important comparison: “Prebuilt” describes how a home is produced, not a guaranteed final price or completion date. Land preparation, foundation design, transportation, permits, utility connections, local zoning, labor, and interior finishes can significantly change the total cost and schedule for every home type.

Which Prebuilt Home Type Fits Different Housing Needs?

Choosing a prebuilt home starts with daily needs, not attractive floor plans. Modular homes suit families wanting conventional rooms, stronger customization, and faster site work. Sections arrive nearly complete, including wiring and plumbing. They still require foundations, inspections, and utility connections. That detail surprises many buyers.

Panelized homes fit owners with unusual sites or specific design preferences. Wall panels can support angled roofs, larger windows, or compact footprints. They need careful engineering and weather protection during assembly. Manufactured homes may suit buyers seeking predictable production and a lower initial cost. They can work well for smaller households, retirees, or rental planning. Transport access and local placement rules still matter. A narrow road can change the budget quickly.

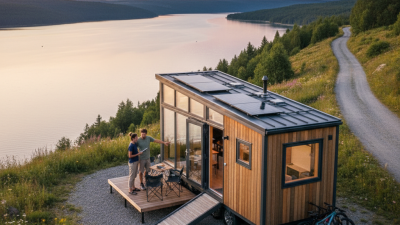
Tiny prebuilt homes fit minimalist living, guest accommodation, or a private work area. They demand ruthless storage choices. A compact kitchen may leave no room for two cooks. One common mistake is comparing factory prices alone. Delivery, foundation work, permits, drainage, insulation, and utility connections can add substantial costs. I would also inspect moisture barriers, window quality, snow-load ratings, and the installer’s qualifications. Factory precision helps, but site conditions can expose weaknesses. My own preference would change after checking soil reports and winter heating needs. A beautiful model can feel uncomfortable when the bathroom door hits the bed.

What Are the Top Types of Prebuilt Homes?

Which prebuilt home type fits different housing needs?

Modular homes are generally suited to buyers who want a permanent, customizable home with a relatively predictable construction schedule. Manufactured homes are often more affordable and faster to install, making them suitable for budget-conscious buyers. Panelized homes can provide design flexibility and efficient construction, while kit homes may appeal to owners who want more involvement in the building process. Tiny homes typically fit downsizers, accessory dwelling units, and people seeking a smaller environmental footprint. Construction times are planning ranges and can vary by design, site preparation, permits, transport, and local labor conditions.