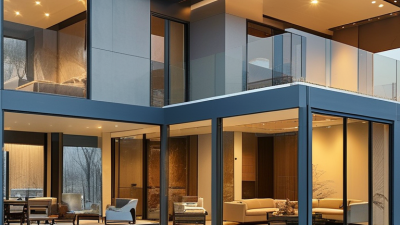
What Are the Best Prefab Home Designs in 2026?
The best prefab home designs in 2026 are not defined by one look. They balance thoughtful layouts, durable materials, energy-conscious features, and realistic budgets. Some pair compact footprints with tall windows and flexible rooms. Others offer broad porches, simple rooflines, and space for future additions. The right choice depends on the land, climate, household, and how the home will be used.
Architect and designer Buckminster Fuller once said, “When I am working on a problem, I never think about beauty. But when I have finished, if the solution is not beautiful, I know it is wrong.” His words speak to a useful design principle: appearance matters, but it should work alongside function. In prefab home designs, that could mean checking where morning light falls, how a kitchen connects to the living area, and whether the entry has room for muddy boots.
Details count. A shaded west-facing window may improve comfort on a hot afternoon. A carefully placed utility room can make daily routines easier. Yet renderings can make every floor plan look effortless. They cannot tell you how a specific site drains after heavy rain or whether a quoted finish suits your maintenance habits. Ask careful questions. Compare specifications, warranties, transport needs, and installation requirements before falling for a façade. Not every attractive plan will fit every life. This guide explores standout designs for 2026, and the trade-offs worth considering before choosing one.
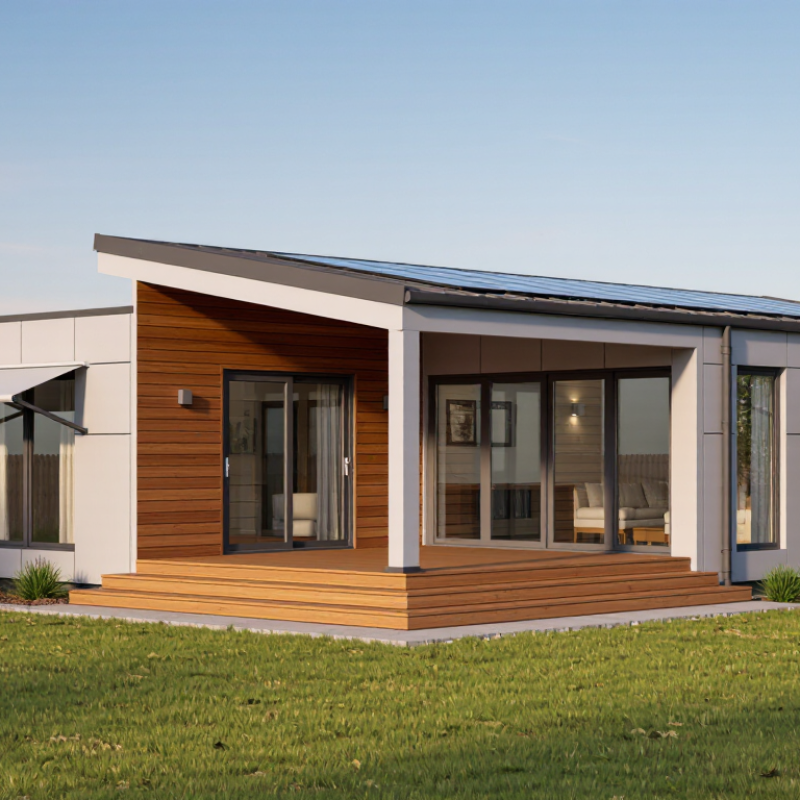
What Defines a Prefab Home Design in 2026?
What defines a prefab home design in 2026 is not a particular look. It is a plan coordinated for factory production, transport, and on-site assembly. Wall panels or room-sized modules arrive with openings, insulation, and service routes planned in advance. Good designs also account for truck dimensions, crane access, and local site conditions. A beautiful floor plan can still fail if a module cannot reach the lot.
Performance matters, too. GlobalABC and UNEP’s 2023 Global Status Report attributes 34% of global energy demand and 37% of energy- and process-related CO₂ emissions to buildings and construction. That makes airtight envelopes, carefully placed windows, and efficient heating choices more than decorative upgrades. McKinsey’s 2019 analysis of modular construction found that projects could be 20–50% faster, though those potential savings depend on design, logistics, and site readiness. Faster is not automatic. Still, many plans look more adaptable on screen than they feel in daily life; narrow storage or a noisy utility wall can become real irritations.
Tips: Ask for a dimensioned module plan, not just renderings. Check delivery access, window orientation, insulation details, and where pipes meet. Have an independent professional review the drawings before you commit.
Which Prefab Home Styles and Layouts Are Available?
Prefab home designs in 2026 range from compact cabins to spacious, multi-module family houses. A clean-lined modern style often pairs large windows with open kitchens and living areas. Gable-roof cottages feel familiar, while barn-inspired homes offer tall ceilings and flexible lofts. For narrow sites, a two-story plan can preserve outdoor space. Single-level layouts may suit households seeking easier movement between rooms. Some plans include a small office, mudroom, or second bathroom, but each addition affects cost and usable space. Looks matter, but daily routines matter more.
Tips: Map the sun, driveway, and likely furniture before choosing a floor plan. Ask how modules connect, where plumbing runs, and which finishes can be changed. Have qualified professionals review the foundation, utilities, and local snow or wind loads. Not every “flexible” plan is easy to customize.
An open plan can make a small home feel brighter, though cooking sounds travel. Bedrooms grouped along one hallway offer privacy, while split-bedroom plans can give guests more separation. A covered entry, pantry, or sliding door may solve more problems than another room. One easy mistake is assuming every listed square foot will feel roomy; test the layout with furniture measurements before settling on a design.
Best Prefab Home Designs in 2026: Common Layouts by Size
Prefab homes are available in compact studio, accessory dwelling unit (ADU), single-story, and multi-bedroom layouts. These representative floor areas show how options can scale; actual sizes vary by design and manufacturer.
Compact studios and ADUs suit smaller footprints, while single-story and multi-bedroom plans provide more space for families. Treat the figures as illustrative examples, not fixed size standards.
How Do Materials, Energy Features, and Construction Methods Compare?
The best prefab home designs in 2026 balance material performance with the realities of their site. Timber frames can be light and straightforward to insulate, while steel offers strength but needs careful thermal-break detailing. Structural insulated panels can create a tight envelope, though joints and penetrations still need skilled installation. Small details matter. A poorly sealed window can undermine otherwise excellent insulation.
Energy design deserves equal attention. The 2024 Global Status Report for Buildings and Construction, from UNEP and the Global Alliance for Buildings and Construction, reports that buildings account for 32% of global energy demand and 34% of energy-related carbon dioxide emissions. For a home, practical choices include continuous insulation, airtight construction, efficient heat pumps, and windows sized for local sun and weather. Roof orientation can help, too. But a factory-built shell is not automatically energy efficient; ask for verified performance data, not just design claims.
Construction methods also differ. Factory production can protect materials from rain and allow repeatable assembly, while site work must still handle foundations, transport, and connections. McKinsey’s 2019 report, “Modular construction: From projects to products,” found that modular approaches could reduce construction time by 20–50% and costs by up to 20% in suitable cases. Those are potential gains, not guarantees. I would not treat factory precision as a cure-all: a narrow access road or late design change can erase some of the schedule advantage.
What Factors Determine the Best Design for Different Needs?
The best prefab home design depends less on appearance than on how well it fits a household and its site. Start with the land: a narrow lot may favor a compact, two-story plan, while a sloped plot could need a stepped foundation. Climate matters too. Deep roof overhangs can shade sunny windows, and a mudroom can catch wet boots near the entrance. Check where morning and afternoon light falls before choosing window placement.
Daily routines shape the floor plan. A family working from home may need a quiet office with a door, not just a desk beside the kitchen. Older residents may value a step-free entry, wider circulation, and a bedroom near the bathroom. A small household might prefer flexible space over extra bedrooms that stay unused. Storage is easy to underestimate. It matters.
Budget comparisons should include more than the factory price. Transport access, foundation work, utility connections, and site preparation can change the total substantially. Ask what the quoted scope includes, then compare plans using the same assumptions. Local building requirements and site conditions also affect which designs are practical, so confirm them with qualified local professionals. One compromise may remain: a larger window brings daylight, but can also increase heat gain or reduce privacy. The right choice depends on the room, orientation, and how people actually use it.
What Are the Best Prefab Home Designs in 2026? — What Factors Determine the Best Design for Different Needs?
| Prefab Design | Typical Layout | Key Advantages | Main Trade-Offs | Best Suited To | Factors to Check Before Choosing |
|---|---|---|---|---|---|
| Modular home | One or more factory-built sections assembled on a permanent foundation; layouts range from compact single-story homes to multi-story plans. | Factory construction can provide consistent quality control and reduce the amount of building work exposed to weather. Many designs can be customized. | Transportation and crane access can affect cost and feasibility. The site still requires foundations, utility connections, and local approvals. | Households seeking a permanent home with a relatively conventional floor plan and a more predictable construction process. | Local building-code requirements, delivery-route limits, crane access, foundation design, utility availability, and the builder’s scope of work. |
| Panelized home | Factory-made wall, floor, or roof panels shipped to the site and assembled into a home. | Panels can be easier to transport than large finished modules and may allow more flexibility in the final layout. | More assembly and finishing take place on site, so schedule and quality depend partly on site conditions and the installation team. | Owners who want design flexibility and have a suitable local contractor or construction team. | Panel specifications, insulation and air-sealing details, installation responsibilities, weather protection, and the contractor’s experience. |
| SIP-based home | Uses structural insulated panels—typically a foam insulation core between structural facings—for some or all of the building envelope. | Factory-cut panels can create an insulated, relatively airtight building shell when joints and penetrations are detailed correctly. | Performance depends on careful design and installation. Electrical, ventilation, moisture-control, and repair details need early planning. | Energy-conscious owners prioritizing a well-insulated envelope and coordinated construction details. | Climate-specific energy needs, ventilation design, moisture management, panel connections, and compliance with local codes. |
| Manufactured home | Built in a factory as one or more transportable sections; in the United States, qualifying homes are built to the federal HUD Code. | Factory production and standardized plans can make this a cost-conscious option compared with many site-built homes. | Financing, placement, land ownership, and installation rules vary. Some properties or local jurisdictions may restrict where these homes can be placed. | Buyers prioritizing a standardized, factory-built home and evaluating both the home price and the total cost of land and setup. | Applicable construction standards, zoning, foundation and anchoring requirements, transport and setup costs, insurance, and financing terms. |
| Compact or tiny prefab home | A small-footprint plan, often with an open living area, compact kitchen, and space-saving storage; layouts and legal classifications vary. | Smaller floor areas can reduce material needs and ongoing space-related costs, depending on the design and how the home is used. | Limited storage and privacy can be challenging. A small home is not automatically exempt from building, zoning, or utility rules. | Individuals, couples, accessory-dwelling projects, or households comfortable with a compact layout. | Minimum-size rules, occupancy classification, foundation or wheel requirements, wastewater and water access, storage, and accessibility. |
| Prefab accessory dwelling unit (ADU) | A smaller detached or attached secondary home, commonly designed for a backyard, family member, guest, or rental use. | Can add independent living space on an existing property and may be available in modular or panelized formats. | Permitted size, placement, and use depend on local rules. Site access and connections to existing utilities can be complicated. | Property owners who need a separate living space and whose lot and local regulations allow one. | ADU zoning, setbacks, height limits, parking rules, utility capacity, fire access, privacy, and permitting requirements. |
| Climate-adapted prefab design | A home whose structure, roof, openings, insulation, and mechanical systems are selected for local weather and site conditions. | Climate-specific choices can improve comfort and resilience when they are matched to local hazards and properly engineered. | There is no single design that suits every climate or hazard. Upgrades may add upfront cost and require professional review. | Owners building in areas with substantial heat, cold, wind, snow, wildfire, flood, or seismic considerations. | Local hazard maps, site elevation and drainage, structural design loads, fire or flood requirements, energy codes, and insurance considerations. |
How to choose: Compare the complete project—not only the factory-built home price. Include land, site preparation, foundation, transport, crane or installation, permits, utility connections, finishes, and financing. Requirements and costs vary by location, design, and supplier.
How Can Buyers Match a Prefab Design to Their Site and Budget?
Choosing a prefab design starts with the site, not a floor-plan image. Measure the buildable area, slope, driveway width, and turning space for delivery vehicles. A compact cabin may look affordable, but a narrow access road can add crane or delivery costs. Confirm transport limits with the supplier and installer before committing. Small detail, big cost.
Then match the layout to sun, wind, and daily routines. Large windows can brighten a living room, but may increase heat gain or reduce privacy, depending on orientation and climate. Ask a local designer or building professional to assess snow, wind, drainage, and foundation needs. Check whether the plan can be adjusted without changing its structural system. Flexibility has limits.
Set a complete budget, not just a factory price. Include foundation work, utility connections, delivery, crane access, finishes, and site preparation. Request itemized estimates, then keep a contingency based on uncertainties contractors identify; early numbers are rarely exact. I would compare two or three layouts by total installed cost and usable rooms. A spare bedroom that doubles as an office may serve better than extra square footage. Even careful estimates miss something.
Related Posts
-
What Are the Top China Prefab Homes for Global Buyers?
-
10 Tips for Choosing Prefab Home Designs Worldwide
-
What Are the Top China Prebuilt Homes for Buyers?
-
Top 10 Modern Modular Homes for Global Buyers
-
Top 10 Pre Manufactured Homes You Should Consider Today?
-
How to Choose the Best Prefab Houses for Global Buyers?