How Much Do Large Prefab Homes Cost?
Large prefab homes are changing how many families think about space, construction, and value. Built in controlled factory conditions, these houses can reduce weather delays and material waste. However, “prefab” does not mean one fixed price.
The final cost depends on floor area, design complexity, transport distance, site preparation, foundation work, utilities, permits, and interior finishes. A factory quote may cover the home package but exclude land, excavation, septic systems, landscaping, or local connection fees. That difference can surprise first-time buyers. It should.
For example, a simple 2,000-square-foot model may cost far less than a customized home with vaulted ceilings, premium windows, upgraded insulation, and a finished basement. Delivery may also require specialized trucks and a crane. Those costs become more noticeable on remote or difficult-to-access sites.
This guide examines how much large prefab homes cost and where the budget usually changes. It compares base prices with realistic project expenses, using manufacturer information, builder estimates, and common construction cost categories. Prices vary by region and market conditions, so no online figure should replace a written local quote.
Experience matters here. A lower purchase price can still produce a higher completed cost. Buyers should request an itemized estimate, confirm exclusions, and ask who manages installation and inspections. Some estimates look complete but are not.
The goal is not to promise a bargain. It is to help readers build a clearer budget, identify overlooked expenses, and decide whether a large prefab home fits their land, timeline, and long-term plans.
What Defines a Large Prefab Home?
A large prefab home has no universal industry definition. In practice, size is the clearest starting point. The U.S. Census Bureau reported that newly completed single-family homes averaged about 2,411 square feet in 2023. A prefab home above 3,000 square feet is therefore often viewed as large, although regional expectations differ. A 2,800-square-foot home may feel spacious in a dense suburb but ordinary on rural land.
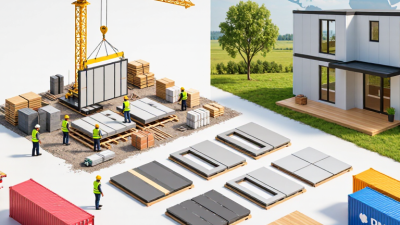
Prefab construction also changes the meaning of “large.” The home may arrive as several factory-built modules, not one oversized box. Each module must fit transport routes, lifting equipment, and local access roads. A 3,500-square-foot design can require multiple deliveries, a larger crane setup, and more complicated on-site connections. Those details affect the budget as much as the floor area. I have seen plans look efficient on paper, then lose space to corridors, mechanical rooms, and structural supports.
Cost comparisons need care. The National Association of Home Builders reported an average U.S. construction cost of about $162 per square foot in its 2024 construction cost survey. That figure describes conventional building, not a guaranteed prefab price. Finishes, foundations, utility connections, permits, and land preparation can shift the final number sharply. A useful estimate should separate factory work from site work. Otherwise, the headline price can mislead. The definition remains imperfect, but square footage plus logistics provides a more reliable way to judge whether a prefab home is truly large.
Typical Cost Ranges by Home Size and Design
How Much Do Large Prefab Homes Cost?
Large prefab homes commonly cost $180 to $350 per square foot, excluding land. A 1,500-square-foot home may therefore range from $270,000 to $525,000. At 2,000 square feet, the working range becomes $360,000 to $700,000. These figures usually cover the manufactured structure and standard interior finishes, not every site expense.
Design complexity changes the budget quickly. A simple rectangular 2,500-square-foot layout may cost $450,000 to $700,000. A 3,000-square-foot home with multiple rooflines, premium glazing, or custom kitchens can exceed $1 million. Freight, cranes, foundations, utility connections, permits, and local labor may add 15% to 35%. Rural sites often cost more because access and utility work are less predictable.
The 2024 NAHB Construction Cost Survey reported an average U.S. construction cost of about $162 per square foot for conventional homes. Prefab construction can reduce weather delays and improve factory quality control, but it is not automatically cheaper. Industry research from the Modular Building Institute highlights schedule and waste advantages, while pricing still depends heavily on regional installation costs. These estimates remain imperfect. A detailed quote should separate factory work, transport, foundation, and final site completion. That breakdown exposes hidden costs before a glossy floor plan becomes an expensive mistake.
How Much Do Large Prefab Homes Cost?
Typical estimated construction costs by home size and design level in the United States
Estimated costs are based on typical U.S. prefab construction ranges of approximately $200–$400 per square foot for standard, custom, and premium designs. Figures include the home package and standard construction work but exclude land, permitting, utility connections, foundation upgrades, transportation, and major site preparation. Actual costs vary by location, materials, labor, and finish level.
Additional Expenses Beyond the Factory Price
How Much Do Large Prefab Homes Cost?
The factory price is only one part of a large prefab home’s budget.
Before delivery, confirm what the quote actually includes. Some estimates cover the structure but exclude flooring, cabinets, lighting, and interior painting. A finished-looking model may still need several months of work.
Land preparation can become a major expense.
Soil testing, grading, drainage, and tree removal may be necessary before the foundation begins. Concrete footings, basement work, or a reinforced slab also vary by location. Transport adds another cost, especially for oversized sections traveling long distances. A crane may be needed on delivery day. Its hourly charge can rise if the road is narrow or the site is difficult to access.
Utility connections deserve careful attention.
Water, sewer, electricity, gas, and internet lines may each require separate fees. Local permits, engineering drawings, inspections, and impact charges can add thousands more. Interior upgrades are easy to underestimate. Better windows, thicker insulation, custom storage, and upgraded heating equipment quickly change the final figure. Landscaping, steps, decks, gutters, and driveway work are often left out entirely.
Ask for an itemized contract, not a single attractive number.
Keep a contingency fund of about 10% to 20%, depending on the site. Even experienced planners miss hidden ground conditions. That is the uncomfortable part. A realistic budget should show allowances, exclusions, taxes, and who pays when assumptions prove wrong.
How to Estimate the Total Project Cost
Estimating the total cost of a large prefab home requires more than multiplying floor area by a listed price. Begin with the base home package, then add transport, foundation work, site preparation, assembly, and interior finishes. A 2,400-square-foot home may look affordable at $180,000, but that figure could exclude kitchen appliances, flooring, permits, and utility connections.
Ask each supplier for an itemized quote. Check whether windows, insulation, stairs, cabinets, and mechanical systems are included. Request separate prices for delivery and installation. On one project, a long rural driveway increased transport costs because larger trucks needed special access. Soil conditions also changed the foundation budget after testing. Small details matter.
Create a spreadsheet with three columns: estimated cost, confirmed quote, and actual payment. Include local permit fees, survey work, temporary storage, landscaping, and financing charges. Set aside 10% to 20% for unforeseen expenses, although complex sites may need more. This allowance is not wasteful. It protects the schedule when excavation reveals rock or material prices shift. Early estimates are often too optimistic, including mine. Review the numbers with an independent builder or quantity surveyor before signing contracts. A written scope makes missing work easier to identify.