What Are Modular Homes and How Do They Work?
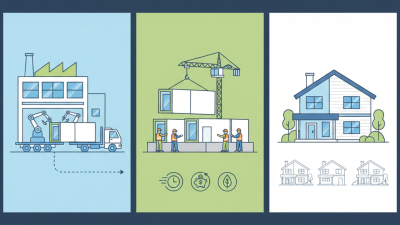
Modular homes are built in sections inside a controlled factory, then transported to the building site. This approach changes where construction happens, but not the need for careful planning. Workers install walls, wiring, plumbing, insulation, flooring, and cabinets before delivery. A crane then places each finished module onto a prepared foundation. The final connections happen on site.
Tom Hardiman, executive director of the Modular Building Institute, describes modular construction as “a process that allows for the building of a structure off-site, under controlled plant conditions, using the same materials and designing to the same codes and standards as conventionally built facilities.” His explanation highlights an important point: modular homes are not automatically lower-quality homes. Their performance depends on engineering, factory supervision, transportation, and site workmanship.
The process can reduce weather delays and material waste. A dry factory floor protects open walls from rain. Repeated tasks may also improve consistency. Still, modular building is not effortless. Local approvals, foundation accuracy, road access, and crane scheduling can create serious delays. One misplaced measurement may affect an entire module.
That detail is easy to overlook.
This guide explains how modular homes move from design drawings to occupied spaces. It also examines costs, timelines, customization, building standards, and common misconceptions. The method offers real advantages, but it is not a universal solution. Buyers should compare manufacturers, inspect specifications, and confirm local requirements before signing a contract.
Modular Homes Defined: Factory-Built Sections on Permanent Foundations
What Are Modular Homes and How Do They Work?
Modular Homes Defined: Factory-Built Sections on Permanent Foundations
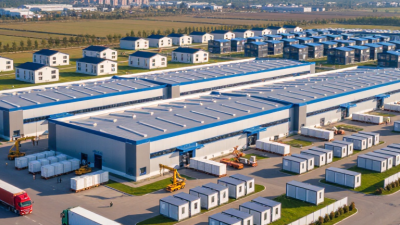
Modular homes are houses built in factory-controlled sections, called modules. Workers complete much of the framing, wiring, plumbing, insulation, and interior finishing indoors. This protected setting can reduce weather-related delays and improve measurement accuracy. Each section is inspected during production, then transported to the building site.
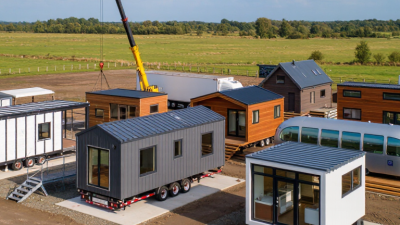
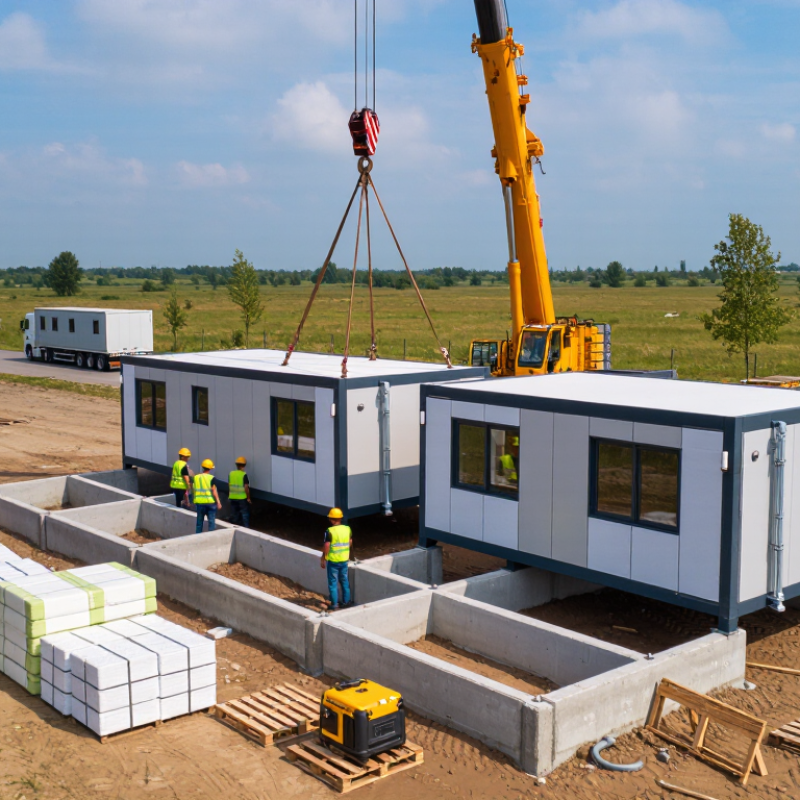
At the site, a prepared permanent foundation supports the modules. A crane places each section carefully onto the foundation. Crews then connect the modules, seal exterior joints, finish utility connections, and complete required site work. The home becomes a permanent structure, not a movable unit. Local inspectors still check the foundation, systems, safety features, and final construction.
The process depends heavily on early planning. Soil conditions, delivery access, foundation design, and utility locations must match the factory drawings. A narrow road or low overhead line can create serious problems. Factory construction is efficient, but it is not effortless. Small design changes may affect manufacturing schedules and costs. It is also easy to assume every factory-built home follows identical standards. In practice, requirements vary by location and project. Buyers should review drawings, inspection records, warranties, and contractor responsibilities before production begins. A knowledgeable builder can explain what happens at the factory and what remains unfinished on site. That distinction matters.
Design and Engineering: Plans Must Meet State and Local Building Codes
A modular home is built in sections inside a controlled factory environment. Those sections are later transported and assembled on a prepared site. However, efficient production does not replace local approval. Every design must meet the state building code and the requirements of the local jurisdiction. These rules may cover structural strength, fire safety, energy use, plumbing, wiring, and accessibility. Requirements can change between neighboring counties.
Professional designers and structural engineers convert the homeowner’s ideas into code-compliant drawings. They calculate roof loads, floor loads, wind pressure, snow weight, and seismic forces where necessary. A roof suitable for a mild coastal area may fail review in a heavy-snow region. Plans also identify insulation levels, window performance, fire-rated assemblies, and utility connections. Licensed professionals should confirm which standards apply before construction begins. Small assumptions can become expensive revisions.
In practice, approval usually involves plan reviews, permits, factory inspections, and site inspections. Inspectors may check framing, electrical systems, plumbing lines, and module connections. After delivery, crews must anchor the sections according to the engineered documents. Even careful teams can miss a measurement. A foundation that is slightly out of alignment may delay installation. This is an imperfect process, and plans sometimes need revision after site conditions are verified. Reliable documentation keeps the engineer’s decisions, permit records, and inspection results connected.
Factory Production: MBI Reports Up to 50% Faster Project Schedules
What Are Modular Homes and How Do They Work?
Modular homes are built in controlled factory sections, then transported to a prepared site. Workers construct walls, floors, wiring, and plumbing indoors. This process reduces delays caused by rain, mud, and crowded job sites. Industry reports indicate that factory production can create schedules up to 50% faster than conventional construction. However, that figure is a maximum, not a promise. Local permits, foundation work, delivery routes, and weather can still affect completion.
The workflow begins with design approval and factory planning. Each module is inspected during production before leaving the facility. On site, crews prepare the foundation while the modules are being completed. A crane may place several sections in one day. Skilled coordination matters here. A small measurement error can create expensive adjustments later. I have seen efficient planning save weeks, but rushed decisions can erase those gains. Factory quality is consistent, though it is not automatically perfect.
Tips:
Confirm the factory schedule, transport plan, and site readiness in writing. Ask who handles permits and utility connections. Keep a realistic time allowance for inspections. Compare the promised timeline with local project records. A faster build is valuable, but only when every stage remains coordinated.
Delivery and Crane Assembly: Modules Are Joined and Finished On Site
What Are Modular Homes and How Do They Work?
Modular homes are constructed in factory-controlled sections called modules. Each module includes structural framing, insulation, wiring, plumbing, and interior finishes. Building indoors protects materials from rain and reduces many weather-related delays. Skilled tradespeople also follow documented quality checks during production. However, factory precision does not remove every construction risk.
Delivery requires careful planning. Crews measure access roads, overhead cables, turning areas, and ground conditions before transport. A module may travel on a specialized trailer, wrapped and braced for the journey. The route must support the load and allow safe movement around tight corners. Timing matters. Wind, traffic, or a blocked entrance can delay the installation.
On site, a certified crane operator lifts each module from the trailer. Guide ropes help workers control movement, while signalers communicate with the crane team. Modules are lowered onto a prepared foundation and joined with engineered connections. Workers then secure floors, walls, roofs, utilities, and weather seals. Exterior joints may receive flashing and additional insulation. Inspectors check structural connections and building systems before occupancy.
It looks quick.
Yet, small errors can matter. A foundation slightly out of level may complicate alignment. Experienced site supervisors measure repeatedly and adjust the sequence when conditions change. Final work often includes stairs, porches, service connections, and interior touch-ups. The result is factory-built, but the last stage remains a genuine construction project.
Performance and Cost: MBI Cites Up to 30% Less Construction Waste
Modular homes are built in factory sections, then transported to a prepared site.
Workers assemble floors, walls, plumbing, and electrical systems under controlled conditions. This process reduces exposure to rain, theft, and changing site conditions. The result can resemble a conventional house, but its construction path is different.
Waste reduction is a major advantage.
Industry research cited in modular construction reports indicates that modular projects may produce up to 30% less construction waste. Factory teams measure materials more precisely and reuse offcuts more easily. Cardboard, timber, and packaging can be sorted near the production line. There is less weather-damaged material lying beside the foundation. Cleaner sites matter. They reduce disposal costs and daily hazards.
The number is not guaranteed.
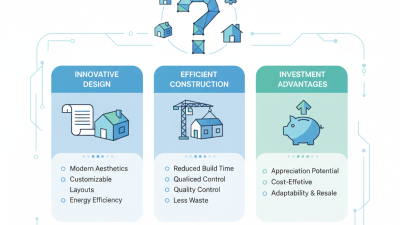
Design changes, transport damage, poor scheduling, or difficult ground conditions can reduce the savings. A small home with a simple layout may benefit more than a highly customized design. Cost performance also depends on local labor, permits, site preparation, and crane access. Factory construction can shorten the build schedule, but the early planning stage often requires greater precision. One missed measurement can affect several connected modules. That weakness deserves honest attention, not marketing language. Performance depends on insulation, sealing, ventilation, and installation quality. A carefully built modular home can be efficient, durable, and quieter, but the factory label alone proves nothing.