What Are the 2026 Best Modular Built Homes?
In 2026, the best modular built homes are not defined by attractive renderings alone. They combine dependable construction, practical layouts, clear pricing, and design choices that suit real households. This guide compares leading options through details buyers can check, including published specifications, available floor plans, warranty terms, and energy features. Factory construction can offer consistent assembly conditions, but it does not remove the need to review the foundation, transport plan, installation process, and finished home.
Details matter. A low advertised price may exclude land preparation, utility connections, delivery, or site work. Ask what each quote covers, and compare equivalent floor plans rather than headline prices. Look for details such as window performance, insulation levels, storage, and how easily rooms can adapt as needs change. Not always. A feature that sounds efficient on paper may add cost without improving daily comfort.
The sections ahead explain how to assess builders, materials, customization, timelines, and overall value. They also distinguish factory-built quality from the work required after modules reach the site. Energy claims deserve careful checking against product documentation and the home’s climate. Local requirements and site conditions can affect what is practical, so confirm project details with qualified professionals before committing. No ranking can predict every buyer’s experience; supplier availability and individual preferences matter. A comparison can still overlook something important. Use it as a starting point, then test each home against your budget, land, and everyday routines.
What Defines a Modular Built Home?
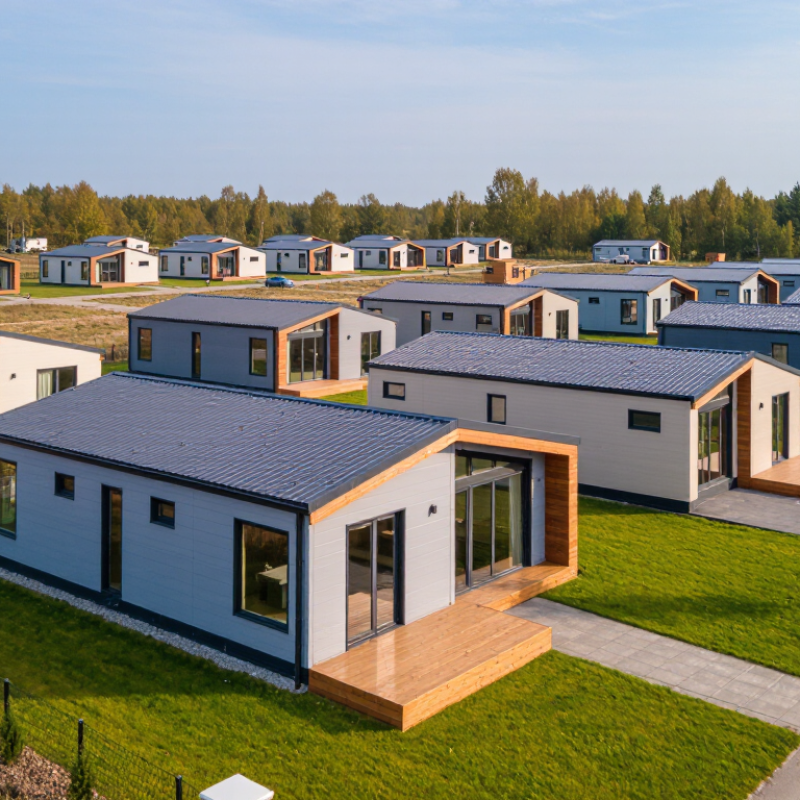
A modular built home is assembled from three-dimensional sections made in a factory, then transported to a prepared site and joined together. The sections may arrive with wiring, plumbing, insulation, and interior finishes already installed. Once connected, the home is intended to function as one structure, not as a collection of movable rooms. That distinction matters.
The construction method does not, by itself, define the home’s quality. In the United States, modular homes generally follow applicable state and local building codes, while manufactured housing follows a separate federal code. Requirements differ by location, so buyers should confirm the rules with local building officials. The Modular Building Institute’s 2024 Permanent Modular Construction Annual Report estimated modular construction accounted for 6.64% of U.S. new construction starts in 2023; that figure covers broader construction, not homes alone. It shows growing use, but it is not a quality rating.
Factory production can improve consistency because materials and work are handled in a controlled setting. The McKinsey Global Institute’s 2019 analysis, “Modular Construction: From Projects to Products,” described potential schedule reductions of up to 50% and cost reductions of up to 20%. Those are possible outcomes, not promises. Transport limits, site preparation, weather, and local inspections still affect delivery. A factory-built label alone proves little. Ask how modules are joined, how seams are weather-sealed, and who inspects the finished home. A detail can be missed.
How Are Modular Homes Designed, Built, and Installed?
A modular home starts with a site-specific plan, not a stack of identical boxes. Designers coordinate room layouts, structural loads, plumbing, wiring, and transport dimensions before factory production begins. Soil conditions, access roads, and local climate can change the plan. A tight driveway may even limit module size.
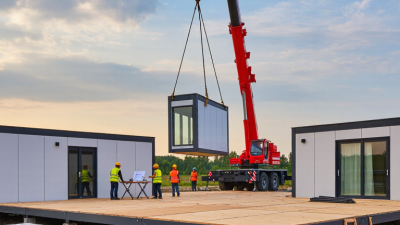
Inside the factory, crews build sections under shelter, install much of the wiring and plumbing, then inspect each module before shipping. Meanwhile, workers prepare the foundation and utility connections on site. A crane sets the modules in place; crews join them, seal the seams, and complete exterior and interior details.
The sequence matters. A poorly prepared foundation can erase the time saved indoors.
McKinsey’s 2019 report, Modular Construction: From Projects to Products, estimates that modular methods can cut construction time by 20–50%, with potential cost reductions of up to 20%. These are possibilities, not guarantees. The 2023 Dodge Construction Network SmartMarket Report also examines prefabrication and modular construction practices, underscoring the importance of planning and coordination.
Weather, transport, inspections, and late design changes still cause delays. Factory-built does not mean effortless.
Which Features Set Leading Modular Homes Apart in 2026?
The best modular homes in 2026 stand out through careful coordination, not flashy extras. Factory-built sections can support consistent construction, but quality still depends on materials, assembly, and site preparation. Look for clear information about insulation, window performance, ventilation, and air sealing. These details influence comfort on a cold morning or during a humid afternoon. Ask how the completed modules connect, since joints and service openings deserve close attention.
Flexible layouts matter, too. A practical home may include wider doorways, useful storage, and rooms that can serve changing needs. Well-planned access to plumbing and electrical systems can make future repairs less disruptive. Documentation helps: request specifications, inspection records, and realistic delivery and installation timelines. No checklist catches every awkward corner. That is worth remembering.
Tips: Compare performance details, not just floor plans. Ask who coordinates transport, foundations, and final connections. Walk through a finished example if possible, and notice small things like door swing, daylight, and where shoes pile up. A beautiful plan can still feel cramped in daily use. Let your own routines challenge the sales drawings.
How Do Costs, Codes, and Site Conditions Affect Your Options?
What Are the 2026 Best Modular Built Homes?
How Do Costs, Codes, and Site Conditions Affect Your Options?
The best modular home is the one that fits your land, budget, and local requirements. Factory-built sections can shorten on-site construction, but the advertised home price rarely tells the whole story. Budget for transport, a crane, foundation work, utility connections, permits, and finish choices. A narrow road or overhead wires may complicate delivery. Soil matters.
Local rules can shape the design before production begins. Check zoning, setbacks, energy standards, and required snow or wind-load ratings with your building department. Ask a qualified local professional to review the foundation and site plan. Requirements differ by location, and approval should be confirmed before you commit.
Tips: Get a site survey and utility estimates early. Ask for an itemized quote that separates the home from site work and delivery. Confirm who coordinates inspections and what happens if access or ground conditions change. A tidy estimate can still miss drainage work; I would not treat that as a minor detail. If the site is steep, wet, or hard to reach, compare options with a builder before choosing a floor plan.
How Can Buyers Compare Modular Homes and Choose the Right One?
Comparing modular homes starts with the site, not the brochure. A floor plan that looks spacious online may feel tight beside a dining table or hallway. Measure room widths, storage, ceiling heights, and door swings against daily routines. Small details matter. Ask whether the quoted price includes delivery, crane work, foundation, utility connections, permits, and finish selections. These costs can vary with access, soil conditions, and local requirements. Get a written scope, not just a verbal estimate.
Then compare construction performance, not just square footage. Request details on insulation, windows, air sealing, ventilation, structural design, and factory quality checks. Match these specifications to the local climate and the site’s wind, snow, or heat exposure. Ask who handles transport damage, schedule changes, inspections, and warranty service. Clarify what must be completed before modules arrive; a narrow driveway or unfinished foundation can delay installation. Check references and visit a completed home if possible. It is easy to overvalue a polished rendering. Compare a modest plan with a larger option, since the cheaper choice may need costly changes later. No comparison is perfect; estimates still depend on assumptions about the site and finish choices.
How to Compare Modular, Manufactured, and Site-Built Homes
Typical construction and code characteristics in the United States. This is a category comparison, not a quality rating.
Modular homes are factory-built in sections and are typically subject to state and local building codes. Manufactured homes are factory-built to the federal HUD Code and typically use a permanent chassis. Site-built homes are constructed on-site and are typically subject to state and local building codes. For a modular home, compare the plans, local-code approval, included site work, transport and installation costs, warranty, and completion schedule. Actual requirements can vary by jurisdiction and home design.
Sources: U.S. Department of Housing and Urban Development — Manufactured Housing; International Code Council — I-Codes. “Typical” describes common classifications; check local requirements for a specific home.