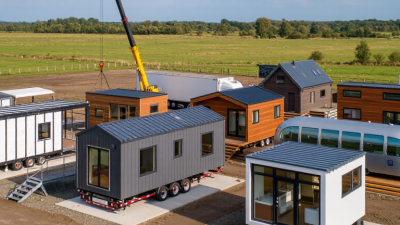
What Are the Top China Prebuilt Homes for Buyers?
China’s prebuilt homes market is moving from experimental projects toward practical housing solutions. The shift is visible in government policy, factory investment, and changing buyer expectations. The State Council’s 2016 guidance set a national goal for prefabricated buildings to reach 30% of new construction by 2025. That target does not make every factory reliable. It does show strong institutional support.
Urban demand also matters. China’s National Bureau of Statistics reported an urbanization rate of 66.16% in 2023. More urban households now seek faster construction, predictable pricing, and efficient use of smaller plots. These needs explain why modular steel homes, light-gauge structures, container-based units, and high-performance panel systems attract attention. The China Construction Industry Association and Ministry of Housing and Urban-Rural Development have repeatedly emphasized quality control, energy efficiency, and standardized production. Buyers should treat those priorities as practical tests, not marketing phrases.
The best China prebuilt homes are not necessarily the cheapest models. A serious comparison should examine insulation thickness, waterproofing details, fire performance, structural calculations, factory inspections, installation records, and after-sales support. Look closely at roof junctions, window seals, bathroom corners, and electrical certification. Small details become expensive problems later. Industry reports can guide research, but they cannot replace an independent inspection or a clear contract. No ranking is flawless. Product photographs also hide transport damage, local permitting limits, and installation skill. This guide therefore compares leading options through evidence, not showroom confidence. The results may challenge a few popular assumptions. That is useful.
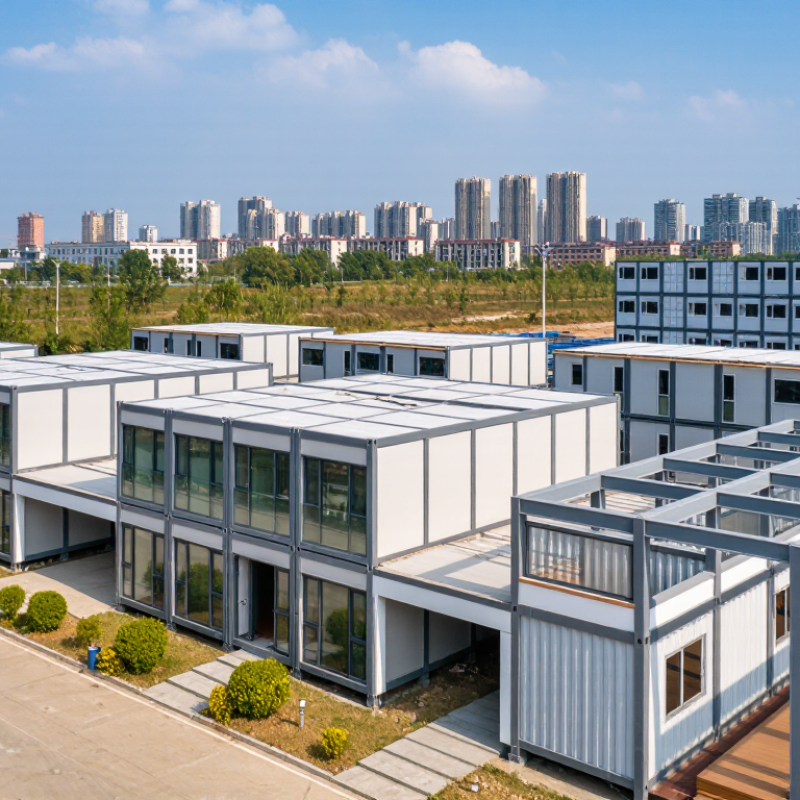
What Are China Prebuilt Homes and How Do They Work?
For buyers comparing top China prebuilt homes, “prebuilt” usually means factory-made building components. These include steel frames, concrete panels, bathroom pods, and complete modular rooms. Workers manufacture them indoors, where digital drawings control cutting, welding, insulation, and surface finishing. Trucks then deliver the modules to a prepared site. Cranes connect them, while local crews complete utilities, foundations, and external drainage.
China’s Ministry of Housing and Urban-Rural Development set a policy goal for prefabricated buildings to represent 30% of new construction by 2025. Its guidance highlights shorter construction periods, lower material waste, and improved quality control.
McKinsey’s 2019 report, Modular Construction: From Projects to Products, estimated that modular methods could create a 130-billion-dollar annual market in Europe and the United States. China’s scale makes factory production attractive, but transport distance can reduce these gains.
A buyer should inspect the structural drawings, fire rating, insulation thickness, seismic design, and moisture barriers.
Ask for factory inspection records, not only attractive showroom photographs. The foundation must match the module loads precisely. Small errors can affect doors, pipes, and roof joints. Real installation experience matters here.
The process is efficient, not magical.
A factory finish can still hide poor sealing or weak site supervision. Local planning approval, land-use rules, and utility connections must be checked before payment.
MOHURD’s green-building policies support energy efficiency, yet actual performance depends on windows, ventilation, and daily maintenance. That detail is easy to overlook.
Which Types of China Prebuilt Homes Are Available?
China’s prebuilt-home market is not one product category. It includes factory-made modules, structural panels, and hybrid systems. China’s Ministry of Housing reported over 740 million square meters of prefabricated buildings in 2022. That represented about 24.5% of new construction.
Volumetric modular homes arrive as finished room-sized units. Kitchens, wiring, and bathrooms may already be installed. They suit repeatable layouts and faster site assembly. Panelized homes use wall, floor, or roof sections. Light-gauge steel panels offer accurate dimensions and resistance to moisture. Precast concrete systems provide strong structural performance, especially for multi-unit housing. Hybrid homes combine concrete foundations with steel frames or insulated panels. The categories overlap, and sales language can blur them.
A buyer should inspect insulation thickness, fire ratings, seismic design, and transport limits. Ask for factory inspection records and installation drawings. A factory price may exclude cranes, foundations, utility connections, or local permits. That omission matters. A 2019 McKinsey analysis found modular construction could shorten schedules by 20% to 50% and reduce costs by up to 20% in suitable projects. Those gains are not automatic. Remote sites, unusual floor plans, and weak after-sales coordination can erase them. In practice, the best choice depends on climate, road access, land conditions, and the installer’s documented experience.
What Are the Top China Prebuilt Homes for Buyers? – Which Types of China Prebuilt Homes Are Available?
| Prebuilt Home Type | Primary Structure | Typical Floor Area | Indicative On-Site Assembly Time | Typical Applications | Main Advantages | Key Considerations |
|---|---|---|---|---|---|---|
| Light-Gauge Steel Modular Home | Cold-formed galvanized steel frames with insulated wall, roof and floor panels | 50–200 m² per dwelling | Approximately 4–12 weeks after foundations are ready | Family housing Rural homes Low-rise developments | Accurate factory fabrication, relatively light weight, fast installation and good resistance to termites | Thermal bridges, corrosion protection, fire-rated assemblies and local structural design must be checked |
| Volumetric Modular Home | Factory-built three-dimensional modules, commonly using steel or reinforced structural frames | 15–40 m² per module; several modules can form one home | Approximately 2–8 weeks on site | Apartments Worker accommodation Hotels Student housing | High factory completion, predictable installation and reduced site labor | Transport width, lifting access, module joints and road restrictions can affect project feasibility |
| Container-Based Modular Home | Repurposed or newly manufactured steel container frames with added insulation, windows and interior services | Approximately 15–30 m² per standard module | Approximately 1–6 weeks for basic installation and fit-out | Temporary housing Site offices Camps Small studios | Strong transportability, standardized dimensions and quick deployment | Insulation, condensation control, ventilation, cutting modifications and structural condition require careful review |
| Sandwich-Panel Prefabricated House | Steel framing with insulated panels, often using rock wool, EPS or polyurethane cores | 20–150 m² per building | Approximately 1–6 weeks, depending on size and services | Temporary accommodation Dormitories Construction camps Emergency facilities | Low initial weight, economical transport and rapid panel installation | Panel fire rating, wind resistance, acoustic performance, moisture protection and durability vary by specification |
| Precast Concrete Modular Home | Factory-cast reinforced-concrete wall, floor and roof elements or three-dimensional concrete modules | 60–250 m² per dwelling | Approximately 6–16 weeks after foundation work | Permanent housing Multi-unit projects Public housing | High mass, strong durability, good acoustic performance and resistance to weathering | Heavy transport and lifting equipment are required; foundations, joints and local seismic design are important |
| Panelized Concrete or ALC Home | Autoclaved lightweight concrete panels or other factory-made wall and floor panels assembled on site | 50–180 m² per dwelling | Approximately 4–12 weeks | Permanent homes Townhouses Low-rise housing | Lightweight compared with conventional concrete, non-combustible wall options and efficient panel installation | Panel connections, water protection, surface finishing and compatibility with local building systems must be verified |
| Prefabricated Timber-Frame Home | Engineered timber or solid-wood framing with insulated panels, sheathing and weather-resistant cladding | 50–180 m² per dwelling | Approximately 4–12 weeks on site | Eco-housing Holiday homes Low-rise residential projects | Low structural weight, renewable material potential and efficient thermal performance when detailed correctly | Moisture management, termites, fire protection, timber grading and local climate suitability are essential |
| Flat-Pack Panelized Home | Knock-down wall, roof and floor panels packed for shipping and assembled at the destination | 20–120 m² per dwelling | Approximately 2–8 weeks, excluding foundation and utility connections | Remote sites Small homes Vacation cabins Rapid deployment | Efficient container loading, lower transport volume and flexible site assembly | More site labor is required; installation quality, weather sealing and service coordination are critical |
Note: Floor areas and assembly periods are typical industry ranges for comparison only. Actual results depend on design complexity, shipping distance, foundation work, utility connections, site access, climate, seismic conditions and the building regulations of the destination country.
What Features Define the Top China Prebuilt Homes?
The top China prebuilt homes are defined by measurable performance, not futuristic styling. China’s Ministry of Housing and Urban-Rural Development reported 1.04 billion square meters of prefabricated construction in 2022. That scale reflects growing acceptance of factory-controlled building systems. Buyers should examine structural calculations, weld records, concrete strength reports, and traceable material certificates. Factory precision helps, but it does not replace independent inspection.
A reliable home needs a continuous thermal envelope, tested windows, protected joints, and moisture-resistant wall assemblies. Look for documented fire ratings and seismic design suited to the project location. Mechanical and electrical services should use accessible routes, labeled connections, and replaceable components. McKinsey’s modular construction research indicates that industrialized methods can reduce schedules by 20% to 50%, although transport and site preparation may reduce those gains. Faster is not always better.
Real experience exposes the weak points. Poorly sealed roof joints can cause quiet damage behind attractive panels. Uneven foundations can stress factory-made modules. Buyers should request airtightness results, water-intrusion tests, acoustic measurements, and a written maintenance plan. China’s national construction standards provide a useful baseline, but local climate and geological conditions still matter. Some sales materials overstate energy savings. Independent verification remains essential.
What Are the Top China Prebuilt Homes for Buyers?
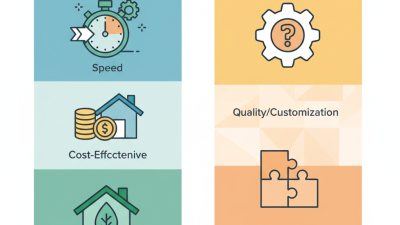
Key features that define high-quality prefabricated homes in China, evaluated on a five-point buyer-priority scale.
The strongest buyer priorities are structural safety, thermal performance, factory quality control, customization, and faster installation. Buyers should also verify local building-code compliance, insulation specifications, fire resistance, transportation requirements, and after-sales support before purchasing.
How Can Buyers Compare China Prebuilt Home Suppliers?
When comparing China prebuilt home suppliers, buyers should examine more than appearance and price. A polished website proves little. Request factory videos, current certifications, production capacity, and verified project records. Ask how long the supplier has produced similar homes. Experienced teams usually explain insulation, steel grades, waterproofing, and fire resistance clearly.
Compare complete specifications, not headline prices. Check wall thickness, window performance, electrical systems, plumbing layouts, and included fixtures. A low quotation may exclude transport, foundation work, customs handling, or on-site assembly. Confirm whether the design meets local building codes and climate requirements. Cold regions need stronger insulation, while coastal areas demand better corrosion protection. A supplier should provide technical drawings, material lists, warranty terms, and a realistic delivery schedule.
Tips: Ask for a sample room or detailed video inspection. Speak with two previous buyers if possible. Use one comparison sheet for every quotation. Include hidden costs and installation time. Do not rely on promises alone. A supplier can look excellent on paper and still miss a small delivery detail. I would also request written responses to every technical question. Vague answers often create expensive revisions later. Allow room for uncertainty; weather, shipping delays, and site conditions can change the original plan.
What Should Buyers Check Before Ordering a China Prebuilt Home?
Before ordering a China prebuilt home, verify the supplier’s technical documents, factory history, and export experience. Ask for recent project photos, not only polished showroom images. Request structural drawings, material specifications, and independent inspection records. A reliable supplier should explain who designs the frame and who checks production quality.
Study the home’s performance in your local climate. Check insulation values, roof drainage, wind resistance, snow loads, fire safety, and ventilation. Confirm that electrical systems match local voltage and building regulations. Small details matter. A poorly planned doorway can complicate furniture delivery. Weak drainage can damage flooring after heavy rain.
Clarify what the quoted price includes. Freight, foundation work, permits, installation, crane access, taxes, and interior fixtures may be separate. Use a written contract with clear dimensions, delivery dates, payment stages, replacement terms, and warranty coverage. Ask how damaged panels are handled during transport. A pre-shipment inspection can reveal uneven joints, scratched windows, or missing hardware.
Do not rely on promises alone. Compare the supplier’s answers with advice from a local architect, engineer, or building inspector. Their review may cost money, but it can prevent expensive changes later. I would also order a physical material sample when possible. Online images can hide texture, thickness, and color differences. Some plans look efficient on paper but feel cramped after furniture placement, so review a scaled floor plan carefully.
Related Posts
-
Top 10 Movable Homes for Sale Worldwide
-
Why Pre Manufactured Homes Are the Best Choice for Affordable Housing Solutions
-
China Top 10 Pre Manufactured Homes Manufacturers?
-
Why Are Prefabricated Small Homes So Popular?
-
What are the Benefits of Prebuilt Homes?
-
How to Choose the Best Movable Homes for Your Lifestyle?