Why Are Prefabricated Small Homes So Popular?
Why are prefabricated small homes attracting so much attention? For many buyers, the appeal begins with a practical image: a compact home arriving in sections, then taking shape on a prepared site. Factory construction can make parts of the building process more controlled, while smaller floor plans may reduce material needs and simplify everyday upkeep. The details still matter. Site access, foundation work, utility connections, permits, and transport can add cost or delay, depending on location and design.
The lifestyle promise is compelling, but it is not universal. A well-planned 600-square-foot home may feel open with useful storage, natural light, and a covered entry. Poorly placed cabinets or limited privacy can make the same space feel tight. Buyers also need to compare the full project budget, not just the advertised home price. Ask what is included, check the builder’s track record, and review local requirements with qualified professionals. These steps can reveal gaps before construction begins.
Prefabricated small homes are popular because they bring together manageable size, modern design, and a potentially more predictable building process. Yet “prefabricated” does not automatically mean inexpensive, quick, or suitable for every site. That part deserves a second look. Understanding the trade-offs helps explain the trend—and helps readers judge whether a small home fits their own needs.
What Are Prefabricated Small Homes?
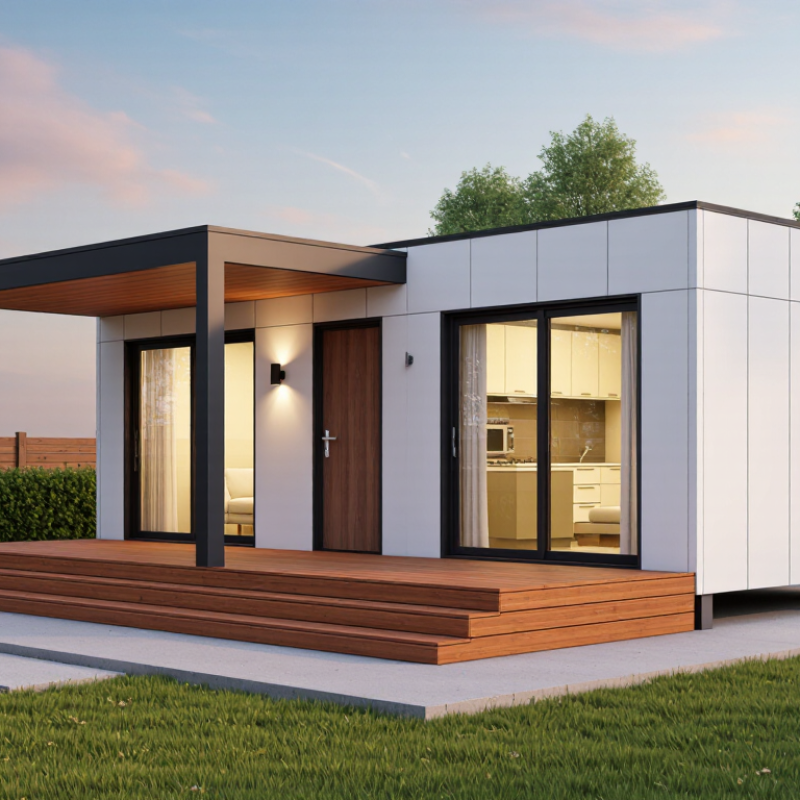
Prefabricated small homes are compact dwellings made from sections or components built in a factory, then transported to a site for assembly. “Prefabricated” describes how a home is made, not one fixed floor plan or construction method. It may arrive as finished modules, wall panels, or a combination of both. “Small” has no universal size limit; its meaning can vary by region and project. These homes may overlap with modular or panelized construction, depending on how their parts are produced and joined.
A compact layout might pair a kitchen and living area, with built-in storage beneath a bed or along a hallway. Factory work can allow precise cutting and assembly, but it does not guarantee a smooth project. Site access, foundation conditions, utility connections, and local building requirements still need attention. Details matter. A narrow driveway, for example, may affect how large sections can be delivered. It is easy to focus on the finished interior and overlook these practical constraints.
Tips: Ask what is included in the quoted scope, such as transport, installation, and utility hookups. Check room dimensions on a floor plan, not just photos. Confirm site and permit requirements with qualified local professionals. Not automatically cheaper. Compare the complete project cost, and leave room for unexpected site work.
How Are Prefabricated Small Homes Designed and Built?
Why Are Prefabricated Small Homes So Popular?
How Are Prefabricated Small Homes Designed and Built?
Design starts with the site, not just a floor plan. Designers check access roads, slope, soil, sunlight, and utility connections. They then coordinate room dimensions, structural supports, wiring, plumbing, and insulation around transport limits. A compact home may arrive in sections, so even a doorway’s position affects how modules connect. Small details matter.
Factory production begins after drawings and specifications are coordinated. Workers build wall and floor assemblies indoors, where materials and measurements can be checked throughout the process. Meanwhile, crews prepare the foundation and service connections at the site. A crane places the sections; teams seal joints, connect utilities, and finish the interior. It sounds simple. It isn’t always.
McKinsey & Company’s 2019 report, Modular Construction: From Projects to Products, found modular methods can reduce construction time by 20–50% and costs by up to 20% in suitable projects. Those figures describe potential, not a guarantee for every small home. Transport distance, design changes, weather, and site preparation can affect both schedule and budget. Factory precision helps, but it cannot fix a poorly coordinated plan. And site conditions still surprise people.
What Factors Have Increased Their Popularity?
Why Are Prefabricated Small Homes So Popular?
Several pressures have increased interest in prefabricated small homes. Freddie Mac estimated a U.S. housing shortage of 3.8 million units in 2021. Buyers need faster and more attainable options. Factory production can reduce weather delays and material waste. McKinsey reported that modular construction may cut project timelines by 20% to 50%. It also identified potential cost reductions of up to 20%.
Smaller floor plans also respond to changing household needs. The U.S. Census Bureau reported that the median size of a new single-family home was 2,411 square feet in 2023. Many households now question whether they need so much space. A compact home can reduce cleaning, heating, and maintenance demands. It may also fit smaller urban lots or rural plots more easily.
Careful planning becomes essential. A narrow kitchen, poor storage, or limited daylight can quickly make a small home uncomfortable.
Affordability remains a major factor, but the claim needs caution. Transportation, foundation work, permits, utility connections, and land can increase the final price. These expenses are sometimes excluded from advertised estimates. The National Association of Home Builders continues to identify construction costs and land prices as major barriers to homeownership. Prefabrication helps control some variables, not all of them. Buyers increasingly value predictable schedules, lower operational demands, and adaptable layouts. However, local building codes and contractor quality still shape the real outcome. A factory-built home is not automatically a low-cost home.
What Benefits and Limitations Do They Offer?
Prefabricated small homes attract buyers because they promise faster delivery, lower waste, and simpler construction. McKinsey & Company’s 2019 modular construction report estimates that factory-built projects can finish 20–50% faster and reduce costs by up to 20%. Controlled production also protects materials from rain, mud, and inconsistent site conditions. In practice, this can mean tighter joints, cleaner surfaces, and fewer weather delays.
The limitations deserve equal attention. Transporting large modules requires suitable roads, permits, lifting equipment, and careful scheduling. A narrow plot may still need expensive foundations, drainage, and utility connections. Custom changes can become costly after factory production begins. Small spaces also demand disciplined design. A kitchen may look efficient in a drawing, yet feel crowded when two people cook inside it.
Energy performance is another benefit, but not an automatic one. The International Energy Agency’s Buildings 2023 report states that buildings use about 30% of global final energy. Better insulation and airtight construction can reduce household demand, though poor ventilation may create moisture problems. Buyers should request tested U-values, ventilation details, and realistic energy estimates. The picture is not perfectly tidy. Factory precision helps, but workmanship, transport damage, local climate, and maintenance still matter. A cheaper shell can become expensive when site work or future repairs are overlooked.
Why Are Prefabricated Small Homes So Popular? - What Benefits and Limitations Do They Offer?
| Evaluation Dimension | Typical Data or Range | Potential Benefit | Main Limitation or Risk |
|---|---|---|---|
| Typical Floor Area | Approximately 15–90 m² (160–970 ft²), depending on the design and local definition of a small home. | Lower material use, easier maintenance, and more efficient use of space. | Limited storage, living space, and privacy; household size may restrict suitability. |
| Construction Time | Factory production may take several weeks; on-site assembly can often take a few days to several weeks, excluding permits and foundations. | Faster installation because many components are produced in a controlled factory environment. | Weather, site preparation, utility connections, inspections, and permit delays can extend the schedule. |
| Cost Structure | The home package is only one part of the budget; land, foundations, transport, installation, permits, utility connections, and interior finishes may be additional. | Standardized production can reduce labor repetition and improve cost predictability. | A low advertised purchase price may exclude major site and infrastructure expenses. |
| Material Efficiency | Factory cutting and standardized component sizes can reduce off-cuts compared with uncontrolled on-site construction, although results vary by design. | Potentially less construction waste and more consistent material quality. | Transport packaging, discarded off-cuts, and replacement materials can still create waste. |
| Energy Performance | Small homes generally have less space to heat and cool; actual energy use depends on insulation, airtightness, windows, appliances, and climate. | Lower operational energy demand is possible because of the compact building volume. | A small floor area does not automatically mean high efficiency; poor detailing can cause heat loss or overheating. |
| Quality Control | Factory production provides repeatable processes and sheltered working conditions, but quality depends on design, supervision, and workmanship. | More consistent assembly conditions than a fully exposed construction site. | Defects can be difficult and expensive to repair after modules are delivered or enclosed. |
| Design Flexibility | Layouts, finishes, openings, and modules can often be customized within structural and transport limits. | More personalization than many buyers expect from a standardized building system. | Late changes may be costly because factory production follows a fixed sequence. |
| Transportation | Oversized modules may require route planning, lifting equipment, escorts, and suitable road access. | The building can be assembled away from the final site, reducing on-site labor time. | Transport distance, road conditions, cranes, and site access can substantially increase total cost. |
| Planning and Permits | Requirements vary by location and may include zoning approval, building permits, foundation approval, utility permits, and inspections. | A standardized design may simplify documentation when it complies with local codes. | Prefabricated construction does not automatically avoid local building codes or zoning restrictions. |
| Durability and Maintenance | Service life depends on structural design, moisture control, materials, installation quality, and regular maintenance—not on prefabrication alone. | A compact building has fewer exterior surfaces and systems to maintain. | Poorly sealed joints, water intrusion, or difficult access to services can create long-term problems. |
| Environmental Footprint | Environmental performance depends on embodied materials, transport distance, operational energy, durability, and end-of-life reuse. | Smaller homes generally require fewer resources to build, heat, cool, and furnish. | Long-distance transport, concrete foundations, and short replacement cycles can reduce environmental advantages. |
| Financing and Resale | Loan eligibility, insurance, taxation, and resale value depend on whether the home is legally classified as real property, a manufactured structure, or a movable unit. | A code-compliant home on a permanent foundation may be easier to finance and insure than an unpermitted unit. | Nonstandard classifications can narrow lender, insurer, and resale options. |
| Best-Fit Users | Commonly considered by first-time buyers, retirees, people seeking an accessory dwelling, and households prioritizing lower space-related expenses. | Can support simpler living, flexible placement, and reduced household operating needs. | May be unsuitable for large households, extensive home-based work, frequent entertaining, or users needing accessible expansion space. |
Note: Figures and ranges are indicative industry-level values. Actual results vary by location, building code, climate, site conditions, design, materials, transport distance, and project scope.
Who Is Most Likely to Choose a Prefabricated Small Home?
Prefabricated small homes often attract people who want practical space without a long, disruptive construction process. The strongest candidates are downsizers, first-time buyers, remote workers, and small households with clear priorities. A retired couple may prefer one-level living, wide doorways, and a compact kitchen near the garden. A remote worker may value a quiet desk, reliable insulation, and a short walk to the bathroom. Less space can feel efficient. It can also feel surprisingly personal.
Budget-conscious buyers also consider these homes, but careful calculations matter. The advertised structure is only one part of the cost. Buyers should check land prices, foundation work, transport, utility connections, permits, and local building standards. An experienced surveyor or qualified contractor can identify drainage, access, and insulation concerns before money changes hands. Site conditions decide a lot. A low price can become less attractive on a difficult plot.
These homes suit people who accept fewer possessions and more deliberate routines. Families with young children may struggle when bedrooms, storage, and privacy are limited. I once underestimated how quickly shoes, tools, and seasonal clothing fill a small hallway. That mistake changed my view of clever floor plans. They help, but they do not create space. Buyers should visit a completed home, measure furniture, and imagine an ordinary rainy week. The choice is personal, and sometimes imperfect.
Who is most likely to choose a prefabricated small home? One-person households, renters, and households headed by older adults are important potential customer segments because they may value affordability, lower maintenance, and efficient use of space. These groups overlap and represent housing indicators rather than direct purchase rates.
U.S. figures are rounded estimates based on 2023 Census Bureau household and housing-tenure data. Sources: U.S. Census Bureau American Community Survey and Housing Vacancy Survey.
Related Posts
-
How to Choose the Best Prefab Houses for Global Buyers?
-
How to Buy Panelized Homes Worldwide in 2026?
-
Top 10 Movable Homes for Sale Worldwide
-
How to Choose the Best Movable Homes for Your Lifestyle?
-
What Are the Top Types of Prebuilt Homes?
-
Exploring the Future: Sustainable Living with Innovative Prefab Homes