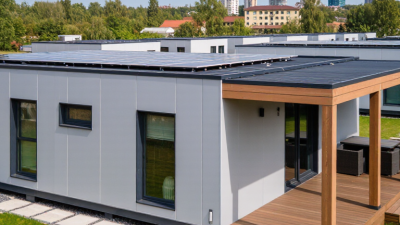
China Top 10 Prefab Home Designs for Global Buyers
China’s prefab home industry now offers practical choices for buyers seeking faster, more controlled construction. From compact steel cabins to spacious modular villas, these homes serve different climates, budgets, and family needs. This guide explores China’s top 10 prefab home designs for global buyers.
Real value depends on more than attractive renders. A reliable design should match local wind loads, insulation requirements, fire standards, and transport conditions. Buyers should review structural drawings, material specifications, factory quality records, and installation guidance before placing an order. Certification matters. So does communication.
Small details often affect the final result. A coastal home may need stronger corrosion protection. A cold-region model may require thicker wall insulation and improved window sealing. Flat-pack units can reduce shipping volume, while larger modules may shorten on-site assembly. The right option depends on land access, delivery routes, utilities, and local approval procedures.
These prefab home designs also reveal some limitations. Factory precision cannot solve poor site preparation. Attractive low prices may exclude foundations, interior upgrades, or customs costs. Some suppliers provide excellent documentation, while others leave important questions unanswered. Buyers must compare carefully and request clear, written quotations.
The following overview focuses on design features, construction methods, customization potential, and practical buying considerations. It does not treat one model as universally superior. Instead, it helps international buyers identify suitable solutions with greater confidence, fewer surprises, and more realistic expectations.
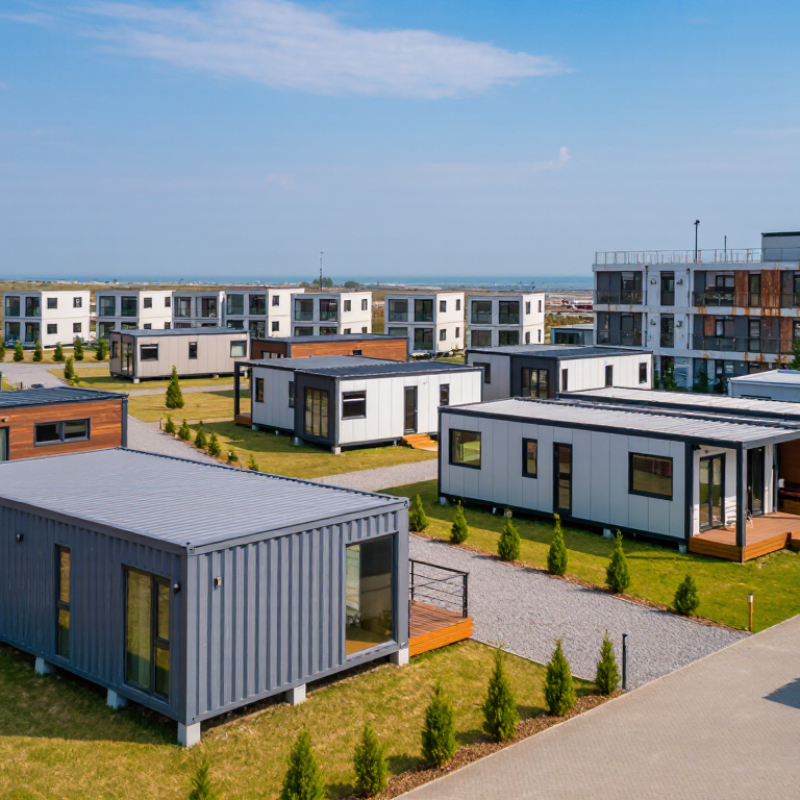
Prefab Homes in China: An Overview for Global Buyers
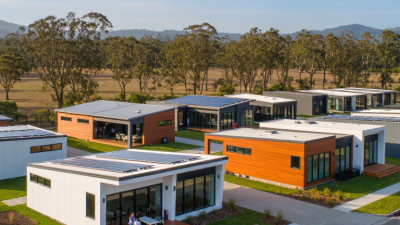
China’s prefab housing industry offers practical designs for different climates, budgets, and land conditions. Popular options include compact studios, two-story family homes, courtyard houses, modular villas, and expandable container-style units. Buyers can select layouts before production, reducing construction time and material waste. A factory-built wall panel may arrive with insulation, windows, wiring channels, and interior finishes already installed.
Quality depends on more than attractive drawings. Global buyers should review structural calculations, fire safety measures, insulation ratings, and electrical specifications. Local requirements may differ sharply from Chinese standards. Coastal projects need corrosion-resistant materials, while colder regions require stronger insulation and suitable heating systems. Ask for material samples, factory photographs, inspection records, and clear packing lists. An independent inspection before shipment is sensible. It can reveal small defects, such as uneven seals or damaged corner protection.
Shipping also needs careful planning. A home may require several containers, a foundation survey, customs documents, and local assembly support. The quoted price may exclude land preparation, cranes, taxes, or utility connections. That detail surprises many first-time buyers. A perfect plan rarely survives real site conditions. Measurements can be incomplete, and design changes may increase costs. Buyers should leave time for revisions and confirm every technical term in writing. Experienced suppliers usually explain tolerances, maintenance needs, warranty limits, and the responsibilities of local contractors. This transparency is often more valuable than a low initial price.
Key Design Types and Their Main Structural Features
China Top 10 Prefab Home Designs for Global Buyers
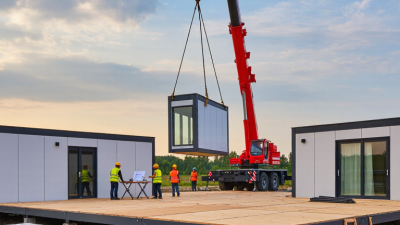
Prefab homes for global buyers are not one structural category. Their layouts reflect different climates, budgets, and transport limits. Modular homes arrive as factory-built room units. Steel frames carry roof and floor loads, while insulated wall panels control heat loss. On-site teams connect modules using bolted joints, sealed gaps, and service links. This method can shorten installation time, but road access remains a practical concern.
Panelized homes use flat wall, floor, and roof sections. Their lighter parts suit narrow roads and smaller construction sites. Light-gauge steel designs resist termites and offer consistent factory dimensions. However, thermal bridges may appear around metal studs without careful insulation detailing. Timber-frame designs feel warmer and work well in colder regions. They need moisture control, raised foundations, and reliable ventilation.
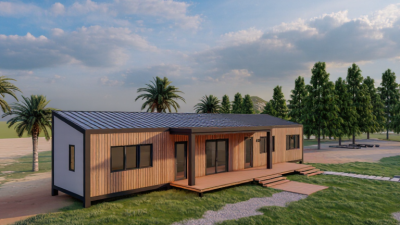
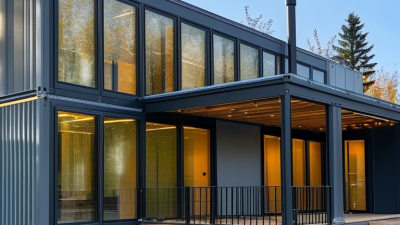
Container-inspired layouts provide a compact visual language, not always a direct reuse of containers. Reinforced steel frames support large openings, sliding doors, and rooftop terraces. Foldable homes reduce shipping volume and expand after delivery. Yet hinges, seals, and repeated movement need close inspection. From practical project reviews, the best design is rarely the most dramatic one. It matches local wind, snow, seismic, fire, and energy requirements. A beautiful plan can still fail through poor drainage or rushed assembly. Local engineering review remains essential.
How Chinese Prefab Homes Are Built and Customized
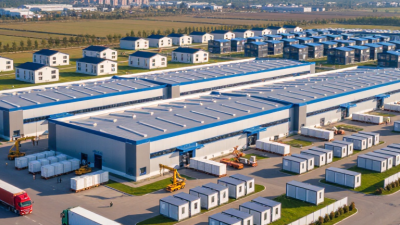
Chinese prefab homes are built through a controlled process, not simply assembled from standard boxes. Designers first review the buyer’s site, climate, transport route, and local building requirements. Engineers then create structural drawings and select suitable materials. Factory production follows these drawings, with wall panels, roof sections, windows, and interior systems prepared under measured conditions.
Customization can change both appearance and performance. Buyers may adjust room layouts, insulation thickness, window positions, kitchens, bathrooms, and exterior finishes. A coastal home may need stronger corrosion protection, while a cold-region design requires careful thermal insulation. Electrical systems and plumbing should match local standards. In practice, small changes can affect weight, cost, and delivery time. A perfect plan rarely survives every site condition.
Tips: Request detailed drawings, material specifications, and a clear inspection schedule. Confirm the foundation design with a local professional before production begins. Check sample finishes in natural light, not only in digital images. Ask how the home will be packed and protected during transport. Factory quality checks are valuable, but they do not replace on-site inspection. One overlooked measurement can create expensive adjustments. Reliable suppliers should explain limitations honestly, including what cannot be customized safely or economically.
China Top 10 Prefab Home Designs for Global Buyers
Representative modular layouts commonly specified for export projects, compared by typical usable floor area.
Chinese prefab homes are generally produced from standardized structural modules, then customized through insulation, cladding, windows, interior finishes, kitchen and bathroom layouts, electrical standards, and regional building-code requirements. The figures show representative planning sizes rather than company-specific sales data.
Comparing Costs, Materials, Standards, and Delivery Options
China’s top ten prefab home designs range from compact studios and garden cabins to two-storey family houses. Global buyers should compare more than floor plans. A low factory price may exclude insulation upgrades, foundation work, wiring, or local installation. Freight can also change the final budget sharply. Ask for a full cost schedule before signing.
Materials influence comfort and service life. Steel frames provide strength and fast assembly, while engineered wood can create warmer interiors. Sandwich panels reduce weight, but their insulation performance depends on thickness, joints, and moisture control. Check fire ratings, thermal values, corrosion protection, and plumbing specifications. A polished showroom model can hide ordinary construction details.
Standards need careful review. Confirm structural calculations for local wind, snow, seismic, and drainage conditions. Electrical systems, doors, windows, and sanitation fittings may require regional adjustments. Delivery options usually include flat-pack shipping, finished modules, or a mixed approach. Flat packs save container space but require more site labor. Finished modules shorten assembly, yet oversized transport may need route permits and cranes. Timelines are rarely exact. Port delays, customs checks, and foundation changes can add weeks. I have found that the cheapest design is not always the most dependable choice. The comparison remains incomplete without drawings, inspection records, warranty terms, and an after-sales response plan.
Choosing the Right Chinese Prefab Home for Your Market
China Top 10 Prefab Home Designs for Global Buyers
Choosing the Right Chinese Prefab Home for Your Market
The best Chinese prefab home is not always the most attractive model. It must suit your climate, building codes, transport routes, and buyers’ daily habits. A coastal market may need corrosion-resistant fasteners and stronger moisture protection. Cold regions require tested insulation, sealed windows, and reliable heating layouts. In earthquake-prone areas, request structural calculations reviewed by qualified local professionals.
Look beyond the factory price. Compare the landed cost, including packaging, shipping, customs, foundation work, installation, utilities, and local inspections. Ask for material specifications, fire-performance documents, energy data, and clear warranty terms. A complete sample room can reveal details that drawings hide, such as door clearances, bathroom ventilation, and the feel of the floor.
Small details matter.
I have seen attractive plans fail because kitchens ignored local cooking habits or furniture sizes. That mistake is easy to make. Request a pilot unit before placing a large order, and let an independent inspector check welding, waterproofing, wiring, and finish quality. Confirm who handles replacement parts and technical support after delivery. Some customization sounds simple but can delay production or increase waste. Discuss changes in writing, with revised drawings and inspection points. A practical home may look less impressive online, yet perform better for your market.
China Top 10 Prefab Home Designs for Global Buyers - Choosing the Right Chinese Prefab Home for Your Market
| Rank & Design | Typical Floor Area | Typical Layout | Main Construction System | Recommended Market | Climate Suitability | Typical Factory Lead Time | Key Advantages | Important Buyer Checks |
|---|---|---|---|---|---|---|---|---|
| 01. Modular Family Villa | 60–150 m² | 2–4 bedrooms; 1–2 floors | Light-gauge steel or structural steel frame with insulated wall panels | Suburban housing, resort communities, replacement housing | Temperate, hot, humid, and cold regions with suitable insulation upgrades | 4–8 weeks, excluding approvals and shipping | Flexible floor plans, residential comfort, scalable production | Local structural codes, wind and snow loads, foundation design, utility connections |
| 02. Flat-Pack Expandable Home | 18–36 m² per unit | 1–2 bedrooms; open living area | Folded or panelized steel frame with sandwich panels | Starter homes, worker accommodation, rural housing | Best in mild to warm climates; insulation can be upgraded | 2–5 weeks, excluding shipping and site installation | Efficient packing, lower transport volume, rapid assembly | Packed dimensions, lifting equipment, anchoring, fire rating, ventilation |
| 03. Container-Style Prefab Home | Approximately 14 m² for a 20-foot module; 28 m² for a 40-foot module | Studio, 1-bedroom, or combined multi-module plan | Steel modular frame with insulated enclosure and interior fit-out | Remote accommodation, retail, tourism, temporary housing | Most climates when thermal bridging and condensation are properly addressed | 3–6 weeks, excluding transport and site works | Standardized dimensions, robust transport profile, modular expansion | Actual internal area, corrosion protection, insulation thickness, local planning rules |
| 04. A-Frame Cabin | 20–60 m² | Studio or 1–3 bedrooms; loft often available | Steel or timber triangular frame with metal or composite roofing | Holiday parks, mountain resorts, lakeside tourism | Suitable for snow regions when roof and structural loads are engineered locally | 4–8 weeks, depending on interior specification | Distinctive appearance, efficient roof drainage, strong tourism appeal | Usable loft height, snow load, glazing performance, moisture control |
| 05. Foldable Prefab House | 18–40 m² per unit | Open-plan studio or compact 1-bedroom layout | Factory-assembled steel frame with hinged or folding wall sections | Emergency accommodation, temporary camps, remote projects | Warm and moderate climates; high-performance insulation may be required in cold zones | 2–5 weeks, excluding site preparation | Very fast deployment, reduced on-site labor, compact logistics | Hinge durability, weather sealing, transportation locks, anchoring system |
| 06. Multi-Unit Modular Apartment | 30–70 m² per apartment module | 1–3 bedrooms; repeated units in multi-story buildings | Volumetric steel or concrete modules with prefabricated services | Affordable housing, student residences, urban infill | Climate-specific envelope, fire, acoustic, and seismic engineering required | 8–16 weeks for production, depending on project scale | High repeatability, reduced site disruption, consistent quality control | Building height limits, fire separation, crane access, transport route, code approval |
| 07. Prefab Office or Classroom | 18–60 m² per module | Single room, meeting room, classroom, or linked modules | Panelized steel frame with factory-installed electrical systems | Construction sites, schools, clinics, administrative facilities | Adaptable to most climates with appropriate HVAC and insulation | 3–7 weeks, excluding foundations and connections | Fast capacity expansion, repeatable layouts, low site interruption | Occupancy load, accessibility, fire egress, acoustic performance, local education or health standards |
| 08. Worker Dormitory Module | 15–30 m² per room; shared facilities as required | 1–4 beds per room; corridor-based layouts | Steel modular units with prefabricated bathrooms and service cores | Mining, infrastructure, agriculture, seasonal labor housing | Suitable for remote and harsh locations with reinforced envelope options | 4–8 weeks, depending on quantity and fit-out | High bed capacity, standardized maintenance, quick site deployment | Occupancy regulations, sanitation ratios, fire exits, ventilation, worker welfare requirements |
| 09. Accessible Single-Story Bungalow | 35–80 m² | 1–2 bedrooms; step-free circulation and accessible bathroom | Light-gauge steel or timber frame with panelized envelope | Senior housing, social housing, healthcare-related accommodation | Most climates with suitable heating, cooling, and weatherproofing | 4–8 weeks, excluding site works | Safer movement, efficient single-level plan, easy future adaptation | Ramp gradients, door clearances, bathroom turning space, grab-bar reinforcement, local accessibility codes |
| 10. Cold-Climate Panel Home | 50–140 m² | 2–4 bedrooms; compact service core and enclosed entry | High-performance insulated panels with steel or timber structural frame | Northern Europe, Canada, high-altitude regions, cold continental markets | Cold and snowy climates; design must match local thermal and snow-load requirements | 5–10 weeks, depending on insulation and window specifications | Reduced heat loss, comfortable indoor environment, efficient installation | U-values, airtightness, vapor control, thermal bridges, heating system, snow and wind loads |