2026 Best Prefabricated Homes for Global Buyers?
The search for the 2026 best prefabricated homes begins with evidence, not glossy renderings. Global buyers now compare factory precision, energy performance, delivery risks, and local building approval. The United Nations projects that nearly 68% of the world’s population will live in cities by 2050. This pressure makes compact, efficient housing increasingly relevant. Still, “prefabricated” does not automatically mean affordable, sustainable, or suitable.
McKinsey’s report, Modular construction: From projects to products, indicates that modular methods can reduce construction time by up to 50% and lower costs by roughly 20%. Results vary widely. The Modular Building Institute’s industry reports also show strong activity in permanent modular construction across North America. These figures support market confidence, but they do not guarantee success for every overseas purchaser. Transport distance, customs procedures, climate, foundation design, and local certification can change the final price dramatically.
Energy performance deserves equal attention. The 2024 Global Status Report for Buildings and Construction, published by UNEP and the Global Alliance for Buildings and Construction, states that buildings consume about 32% of global energy and produce approximately 34% of global carbon emissions. Better insulation, airtight joints, heat pumps, and responsible material sourcing therefore matter. Small details matter more than marketing claims. A beautiful home can still perform poorly in a humid coastal climate.
This guide examines leading pre fabricated homes for global buyers in 2026. It considers verified specifications, supplier experience, warranty clarity, installation support, and regional adaptability. Some comparisons remain imperfect because manufacturers publish different data. That limitation deserves honesty. The best choice is not always the cheapest model. It is the home that remains safe, compliant, comfortable, and maintainable after delivery.
What Are Prefabricated Homes and How Do They Work?
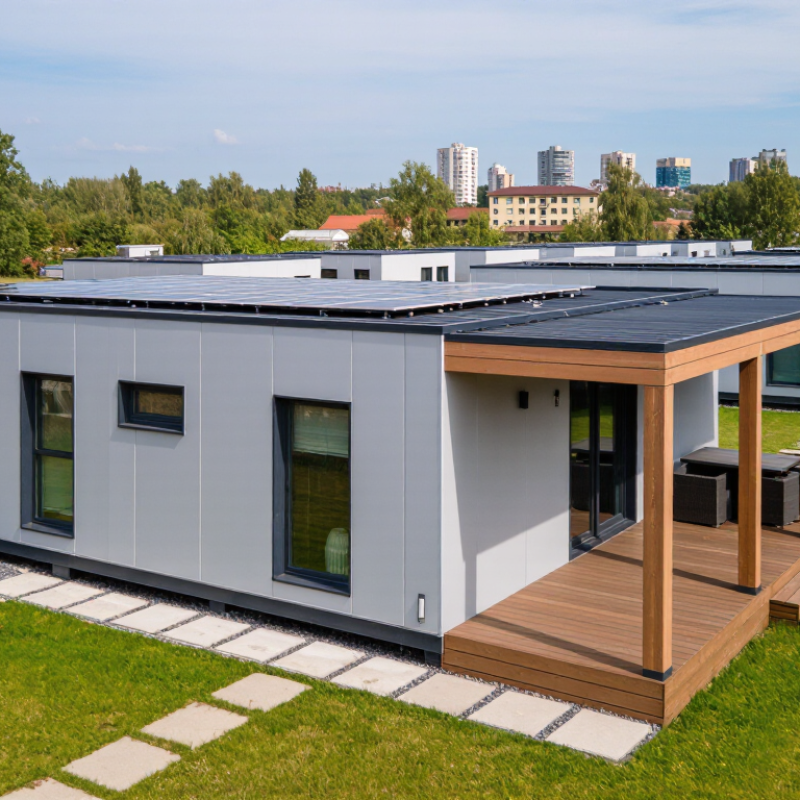
What are prefabricated homes? They are houses made in controlled factory conditions, then transported to a prepared site. Workers build wall panels, roof sections, or complete room modules indoors. This process improves measurement accuracy and reduces exposure to rain, dust, and site delays. The McKinsey report Reinventing Construction estimates that modular methods can shorten construction schedules by 20% to 50%. It also suggests potential cost reductions of up to 20%, although results vary by project.
The workflow begins with digital design and engineering checks. Factory teams cut materials, install insulation, wiring, plumbing, windows, and finishes. Trucks then deliver the sections to the property. A crane may place them onto a foundation within hours. Local contractors connect utilities, seal joints, complete exterior work, and arrange inspections. Buyers should check transport routes, crane access, soil conditions, and local building codes before paying a deposit.
Factory control is helpful, not magical. The 2024 Global Status Report for Buildings and Construction identifies buildings as responsible for about 32% of global energy use and 34% of energy-related carbon emissions. Prefabrication may reduce material waste, but efficient production does not guarantee a low-impact home. Long-distance shipping, poor insulation, or repeated design changes can weaken the benefit. Some projects still face delays. That uncomfortable fact deserves attention.
Which Prefabricated Home Types Suit Global Buyers in 2026?
Global buyers need more than attractive floor plans. They need a home that survives local weather, shipping limits, and building approval. Modular volumetric homes suit buyers seeking faster assembly and predictable factory quality. Panelized homes can be better for narrow roads or remote sites because they arrive in flatter, lighter sections. Tiny homes work for smaller plots, but storage and winter insulation can become uncomfortable quickly.
The global modular construction market was valued at about USD 91.7 billion in 2022, with Grand View Research forecasting continued growth through 2030. UN-Habitat also reports that around 1.6 billion people lack adequate housing. These figures show strong demand, but demand does not remove practical risks. A coastal buyer may need corrosion-resistant fixings. A cold-climate buyer needs tested insulation, airtight windows, and reliable heating space. Local certification still matters.
Tips: Ask for wind, snow, fire, and energy-performance test records before paying a deposit. Confirm whether the quoted price includes transport, foundations, cranes, taxes, and site connections. Measure the access route, not only the building plot. A beautiful factory design can fail at a tight village corner. I would also request references from buyers in a similar climate, though even references cannot predict every site problem.
2026 Best Prefabricated Homes for Global Buyers? - Which Prefabricated Home Types Suit Global Buyers in 2026?
A practical comparison of major prefabricated home systems for international buyers
| Prefabricated Home Type | Typical Factory Completion | Typical On-Site Assembly | Typical Building Height | Climate Suitability | International Logistics | Main Approval Considerations | Best Suited Global Buyer | Overall 2026 Suitability |
|---|---|---|---|---|---|---|---|---|
| Panelized Timber-Frame Homes | Approximately 60–85% completed in the factory | About 2–6 weeks after the foundation is ready | Usually 1–3 storeys | Suitable for temperate, cold, dry, and moderate wet climates when properly detailed | Flat-packed panels generally use container space efficiently and allow flexible loading | Structural design, fire resistance, moisture control, insulation, and local energy requirements | Buyers seeking design flexibility, efficient transport, and a familiar construction method | Excellent for most low-rise residential projects |
| Volumetric Modular Homes | Approximately 70–95% completed in factory-controlled conditions | About 1–4 weeks for setting modules and completing connections | Usually 1–4 storeys, subject to engineering and transport limits | Suitable for many climates, including cold and hot regions, with customized envelopes and mechanical systems | Requires route surveys, lifting equipment, oversize-load planning, and careful port coordination | Local modular approval, transport permits, crane access, foundations, utility connections, and site inspection | Buyers prioritizing rapid completion and high factory quality control on accessible sites | Excellent where transport access and lifting logistics are available |
| Light-Gauge Steel Framing Homes | Approximately 50–80% prefabricated, depending on the system | About 3–8 weeks | Usually 1–3 storeys | Strong option for humid, termite-prone, windy, and seismic locations when corrosion and thermal bridging are addressed | Panels or framing members can be compact to ship; local cladding and insulation may reduce shipping volume | Corrosion protection, fire rating, thermal bridging, seismic or wind design, and local steel standards | Buyers in coastal, tropical, termite-prone, or high-wind areas who require a durable frame | Very suitable when local engineering is properly completed |
| Structural Insulated Panel Homes | Approximately 60–90% panel fabrication completed in the factory | About 2–5 weeks | Usually 1–2 storeys | Well suited to cold and hot climates because of continuous insulation; moisture detailing is essential in wet climates | Panels are lightweight but require protected packaging and accurate cutting lists | Fire safety, ventilation, moisture management, structural connections, and local insulation standards | Energy-conscious buyers seeking a highly insulated envelope and fast installation | Very suitable for energy-efficient detached homes |
| Prefabricated Concrete Panel Homes | Approximately 50–85% of wall or floor elements completed in the factory | About 3–8 weeks, excluding foundation curing time | Usually 1–4 storeys | Suitable for hot, humid, windy, and fire-risk regions when insulation and waterproofing are correctly designed | Heavy components increase freight, crane, road-access, and foundation requirements | Structural calculations, seismic and wind resistance, lifting plans, transport permits, and foundation design | Buyers requiring mass, durability, acoustic performance, or strong resistance to severe weather | Suitable for permanent homes with strong logistics support |
| Hybrid Prefabricated Homes | Approximately 50–90%, combining two or more construction systems | About 3–10 weeks, depending on system complexity | Usually 1–3 storeys | Can be tailored to cold, hot, humid, seismic, coastal, or high-wind conditions | Shipping efficiency varies because different materials and suppliers may be involved | Compatibility of systems, responsibility for interfaces, fire performance, and complete local certification | Buyers needing a customized solution for unusual climate, planning, or architectural requirements | Highly suitable for complex international projects with experienced coordination |
| Flat-Pack Micro and Compact Homes | Approximately 50–85% prepared before shipment | About 1–4 weeks for a basic unit | Usually 1–2 storeys | Suitable for moderate climates; extreme climates require upgraded insulation, heating, cooling, and ventilation | Generally efficient for container shipping and difficult-to-access sites | Minimum dwelling size, sanitation, fire safety, foundations, planning restrictions, and utility standards | Buyers seeking a guest house, vacation unit, rental unit, or compact primary residence | Good for compact applications; verify local habitation rules first |
| 3D-Printed Concrete Homes | Wall printing is performed on or near the site; other components remain separately prefabricated | The wall-printing phase may take several days, but the complete project commonly requires several weeks or more | Generally 1–2 storeys in current mainstream applications | Potentially suitable for hot and dry climates; performance depends on wall design, insulation, reinforcement, and weather protection | Reduces transport of wall units but requires specialized equipment, material supply, and trained operators at the site | Building-code acceptance, structural testing, reinforcement, concrete specifications, and qualified inspection | Early adopters with suitable sites and access to approved local engineering and equipment | Promising but less universally deployable in 2026 |
Global Buyer Selection Notes
- Factory completion percentages and construction periods are typical industry ranges, not guaranteed project schedules.
- The final design must comply with the destination country's planning rules, structural code, fire regulations, energy standards, and utility requirements.
- International landed cost should include the home package, freight, insurance, customs charges, foundation, crane or installation equipment, local labor, permits, taxes, and utility connections.
- For most international buyers in 2026, panelized timber-frame, volumetric modular, light-gauge steel, SIP, and carefully engineered hybrid systems offer the broadest practical suitability.
How to Compare Designs, Materials, Costs, and Energy Efficiency
2026 Best Prefabricated Homes for Global Buyers?
Comparing prefabricated homes requires more than viewing attractive floor plans. Start with usable floor area, room flexibility, ceiling height, and transport limits. A compact design may reduce shipping costs, but oversized modules can require special routes and lifting equipment. Timber systems often provide lower embodied carbon, while steel offers strength and dimensional stability. Concrete can improve thermal mass, but it usually increases transport weight. These trade-offs matter.
Compare the complete delivered cost, not the factory quotation. Include foundations, site preparation, shipping, insurance, local labor, permits, taxes, and utility connections. The McKinsey Global Institute reported that modular construction can reduce project schedules by 20% to 50%, with potential cost reductions of up to 20%. Results vary widely. A remote site may erase those savings.
Energy performance needs measurable evidence. The International Energy Agency reports that buildings account for about 30% of global final energy use and 26% of energy-related emissions. Request U-values, airtightness results, window specifications, heating demand, and ventilation details. The 2024 Global Status Report for Buildings found that building-sector progress remains insufficient for climate targets. Good insulation is not enough. Poor installation can create cold bridges, condensation, and uncomfortable rooms. I would also check climate-specific testing, because a home designed for northern winters may perform poorly in tropical humidity. Price comparisons remain imperfect, but transparent assumptions make them more reliable.
What Legal, Land, Shipping, and Installation Issues Should Buyers Expect?
For global buyers comparing the best prefabricated homes in 2026, the building itself is only one part of the purchase. Land rules may decide whether the home can legally stand on your property. Check zoning, planning permission, minimum room sizes, fire standards, and energy requirements before paying a deposit. A local architect or licensed surveyor should review the drawings. Details matter.
Land ownership also needs careful verification. Confirm access roads, drainage, water, electricity, and soil conditions. A factory quotation may exclude foundations, excavation, taxes, permits, and utility connections. That gap matters. Buyers should request an itemized contract, realistic delivery dates, payment milestones, and clear responsibility for design changes. I would also check insurance and warranty terms under local law, because overseas guarantees may be difficult to enforce.
Shipping creates another layer of risk. The quoted price may cover transport only to a port, not inland delivery or lifting equipment. Customs documents, import duties, container limits, and weather delays can change the final cost. Installation requires more than assembling panels. Local crews may need structural instructions, safety plans, certified tools, and professional inspections. Plan for delays. Even a well-engineered home can face problems when local builders interpret unfamiliar details differently. Buyers should keep contingency funds and obtain written confirmation from authorities before shipment, not after the materials arrive.
2026 Best Prefabricated Homes for Global Buyers?
Shipping readiness by destination: 2023 World Bank Logistics Performance Index scores
The Logistics Performance Index ranges from 1 to 5 and measures customs, infrastructure, international shipments, logistics competence, tracking, and delivery timeliness. Higher scores generally indicate a more predictable environment for transporting prefabricated components, but they do not replace local legal, land-use, or building-code checks.
Confirm planning permission, building permits, structural certification, utility approvals, and local code compliance before ordering.
Check zoning, road access, soil conditions, flood risk, foundations, drainage, and connections to electricity, water, and sewage.
Budget for customs documentation, port handling, inland transport, cranes, weather protection, local labor, and final inspection.
Source: World Bank, Logistics Performance Index 2023. Scores shown are national overall LPI scores and are not company or brand ratings.
How to Choose a Reliable Prefabricated Home Manufacturer in 2026
2026 Best Prefabricated Homes for Global Buyers?
How to Choose a Reliable Prefabricated Home Manufacturer in 2026
A reliable manufacturer should prove more than attractive renders. Ask for factory audit records, structural calculations, material certificates, and completed project references. McKinsey & Company reported that modular construction can reduce project schedules by 20–50% and lower costs by up to 20%. However, these gains depend on accurate design, early coordination, and disciplined factory production.
Check whether the manufacturer understands your local building codes, climate, soil conditions, and import procedures. A home designed for a dry climate may fail in coastal humidity without suitable insulation and corrosion protection. Request a written scope covering foundations, transport, assembly, utilities, inspections, and after-sales repairs. ISO 9001 certification can support quality management, but it does not guarantee perfect workmanship. That distinction matters. Independent inspection is still wise.
Tips: Visit the production line, even through a verified video tour. Check welds, seals, wiring, and water drainage. Speak with at least two previous buyers. Compare the warranty’s exact coverage and response times. Use staged payments linked to measurable milestones. The World Green Building Council highlights material efficiency as a major route to lower construction impacts, but sustainability claims need evidence, such as recycled-content records or energy data. Market reports can guide decisions, yet their figures may vary by region and definition. Do not treat one statistic as a promise.
Related Posts
-
What Are the Top Types of Prebuilt Homes?
-
What Are the Top China Prefab Homes for Global Buyers?
-
10 Tips for Choosing Prefab Home Designs Worldwide
-
How to Choose the Best Movable Homes for Your Lifestyle?
-
What Are the 2026 Top Prefab Units for Global Buyers?
-
China Top 10 Pre Manufactured Homes Manufacturers?