Top 10 Modular House Plans for Global Buyers?
Choosing a home from the Top 10 Modular House Plans for Global Buyers requires more than admiring attractive floor plans. A design that works in rural Canada may feel unsuitable in coastal Australia, tropical Brazil, or a dense European suburb. Climate, transportation access, local building codes, land slope, and utility connections can change the final cost significantly. Small details matter. Think about roof pitch, window placement, insulation depth, and the distance from the factory to the building site.
Michelle Kaufmann, a respected prefab-home designer, has said, “Prefab is not a style; it is a process.” That idea guides this selection of modular house plans. The strongest options balance factory efficiency with local flexibility. They should allow practical changes without weakening structural performance or creating expensive delays. Buyers should also confirm certification requirements, foundation specifications, fire safety standards, and installer experience before signing a contract. These checks are not exciting. They prevent unpleasant surprises.
Real-world planning is rarely perfect. A compact two-bedroom layout may look efficient, yet storage can become frustrating after a few months. A large glass wall may provide beautiful views, but it can increase heat gain and cooling costs. This guide compares ten adaptable designs through a global buyer’s lens. It considers space, construction speed, energy performance, delivery challenges, and everyday comfort. Prices and availability will vary by country. Treat the rankings as a useful starting point, not a universal answer. Your land, climate, budget, and local professionals must have the final say.
What Makes a Modular House Plan Suitable for Global Buyers
What Makes a Modular House Plan Suitable for Global Buyers
A useful top-ten list should rank adaptability, not just attractive floor plans. Global buyers need clear dimensions, transport limits, and flexible room layouts. A 90-square-metre plan may suit a coastal site, but fail in a cold mountain region. Climate-responsive insulation, roof pitch, ventilation, and shading deserve equal attention. The International Energy Agency reports that buildings consume about 30% of global energy. Better planning can reduce long-term operating costs.
A suitable plan also respects local construction conditions. It should allow changes for seismic risks, wind loads, soil quality, and regional building codes. Standardized modules can simplify production, yet foundations, utility connections, and final assembly remain site-specific. McKinsey’s 2019 construction report found that modular methods could reduce project timelines by 20% to 50% and costs by up to 20%. These figures are useful benchmarks, not promises. Site access can quickly weaken those gains.
Practical details matter. Buyers should check container dimensions, lifting points, moisture protection, replacement parts, and local installer skills. Plans with simple plumbing zones are often easier to maintain across borders. A compact kitchen beside a bathroom can reduce pipe runs. That is not glamorous, but it works. The Global Status Report for Buildings and Construction highlights buildings’ significant share of global energy demand and emissions, supporting stronger efficiency targets. Still, no plan is universally suitable. Designers sometimes overvalue factory precision and underestimate local workmanship. That mistake deserves honest review.
Key Design Features in the Top Modular House Plans
The best modular house plans begin with practical living, not dramatic renderings. Open kitchens, flexible bedrooms, and wide circulation routes suit many household types. A 90-square-meter plan can feel generous when storage reaches the ceiling and doors slide neatly into walls.
Climate shapes the strongest designs. Deep roof overhangs protect windows from harsh sun and heavy rain. Cross-ventilation works well in warm regions, especially with windows on opposite walls. In colder areas, compact forms reduce heat loss, while insulated floors prevent cold drafts.
Small details matter. A covered entry keeps muddy shoes outside. Raised foundations can improve airflow and protect homes from seasonal moisture.
Reliable plans also show service zones clearly. Kitchens, bathrooms, and laundry rooms should share plumbing walls to control construction complexity. Electrical panels need accessible locations, not hidden corners. Buyers should check local structural standards, transport limits, fire requirements, and accessibility rules before approving a layout. These checks are professional safeguards, not paperwork.
No plan fits every family.
My main concern is the temptation to maximize glass. It looks bright in digital images, but uncontrolled heat can make rooms uncomfortable. A shaded window may perform better than a larger one. Future changes deserve attention too. A study could become a bedroom, and a ground-floor bathroom may support aging residents. Even experienced designers miss something occasionally, so independent review remains valuable before production begins.
Comparing Modular Plans by Size, Layout, and Adaptability
Top 10 Modular House Plans for Global Buyers?
Comparing Modular Plans by Size, Layout, and Adaptability
Modular house plans vary widely in size, flow, and future flexibility. Compact homes, usually under 80 square meters, suit narrow sites and smaller households. Their open kitchens and combined living areas reduce wasted space. However, storage can become a daily problem. Medium plans, around 80 to 150 square meters, often provide two or three bedrooms. They balance privacy, shared space, and construction efficiency. Larger plans offer extra rooms, but shipping, foundations, and local installation may cost more.
Layout matters as much as floor area. A simple rectangle usually transports and assembles efficiently. L-shaped designs can create sheltered patios, yet they may require more complex foundations. Buyers should examine door widths, corridor lengths, window positions, and furniture placement. A beautiful plan may feel awkward when morning sunlight enters a bedroom too strongly. Climate also changes the best layout. Cross-ventilation helps in warm regions, while compact zones can improve heating performance in colder areas. Local professionals should verify structural requirements and building regulations before purchase.
Tips: Compare usable floor area, not only advertised size. Ask whether walls can move later. Check ceiling heights, insulation levels, and service access. Leave space for future wiring or a small extension. No plan is perfect. A slightly smaller home may work better when its layout matches real routines. Buyers should request clear drawings, material specifications, and installation responsibilities in writing. That reduces costly misunderstandings across borders.
Regional Factors Affecting Modular Home Selection
Top 10 Modular House Plans for Global Buyers?
Regional conditions should guide modular home selection more than floor-plan popularity.
The UN projects that 68% of people may live in urban areas by 2050 (UN DESA, World Urbanization Prospects). Smaller urban plots therefore favor compact layouts, rooftop terraces, and flexible rooms. In colder regions, buyers need stronger insulation, controlled ventilation, and protected service spaces. Hot climates demand shading, cross-ventilation, and reflective roofing. Climate decides.
Seismic zones require engineered connections and lighter structural systems. Coastal locations need corrosion-resistant fixings and flood-aware foundations. Local building codes also affect ceiling heights, fire separation, electrical systems, and accessibility. Transport routes matter too. A wide module may face narrow roads, weak bridges, or expensive crane access. UNEP reports that buildings and construction consume 34% of global energy and create about 37% of energy-related emissions (Global Status Report for Buildings and Construction, 2023). Energy performance is therefore a regional cost issue, not merely an environmental preference. Yet imported efficiency standards may not suit local skills or maintenance habits. That assumption can fail.
Tips:
Compare five local factors before choosing a plan: climate data, soil conditions, code requirements, delivery access, and utility prices. Ask an independent engineer to review foundations and connections. Check replacement parts locally. A beautiful plan becomes difficult when one failed component requires overseas shipping. Review the design after a real site visit, not only from digital drawings.
Budget, Regulations, Delivery, and Installation Considerations
Top 10 Modular House Plans for Global Buyers
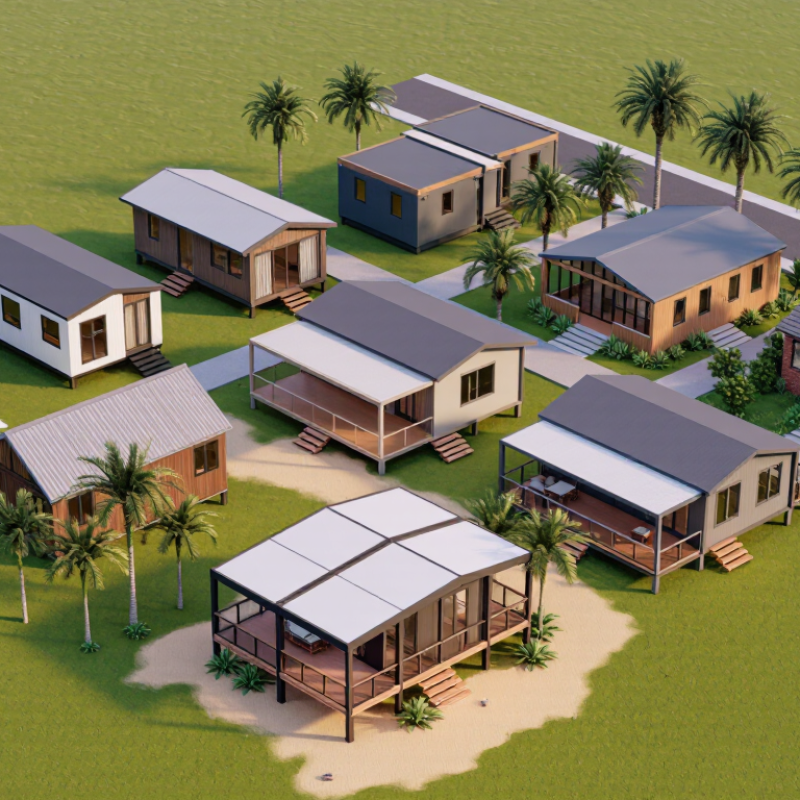
Choosing among ten modular house plans involves more than floor area and appearance. Compact studios, one-bedroom cabins, family homes, courtyard layouts, and multi-unit designs suit different buyers. Compare usable space, storage, climate response, and future expansion. A low-cost plan may require expensive site work. That is easy to miss.
Set a complete budget before ordering. Include foundations, transport, import charges, local taxes, cranes, utility connections, permits, and interior finishing. Delivery costs can change sharply with distance and road access. Measure bridges, gates, turning areas, and overhead cables. A narrow rural road may need special handling. The cheapest quotation is not always the lowest final cost.
Regulations deserve early attention. Local authorities may require certified drawings, energy calculations, fire protection, accessibility features, and structural checks for wind, snow, or earthquakes. Confirm these requirements with a qualified local professional. Do not rely only on factory documents. Installation also needs a prepared foundation, drainage, lifting space, and trained crews. Weather delays happen. So do coordination gaps.
A practical plan should show transport dimensions, connection points, assembly steps, and maintenance access. Ask who handles damaged components during delivery. Ask how replacement parts are sourced. In project reviews, buyers often underestimate finishing work after installation. Kitchens, flooring, lighting, and external stairs can consume the remaining budget. Recheck the numbers before signing. Mistakes are cheaper on paper.
Top 10 Modular House Plans for Global Buyers
Budget, Regulations, Delivery, and Installation Considerations
The chart compares common modular-house configurations by approximate gross floor area and planned crane-and-set time.
Larger homes generally require more transport coordination, lifting capacity, foundation preparation, and utility connections.
Actual budgets, permits, delivery schedules, and installation times depend on the destination country's building code,
climate requirements, road access, site conditions, and local inspections.